
14231 Penbury LaneCharlotte, NC 28278
Mortgage Calculator
Monthly Payment (Est.)
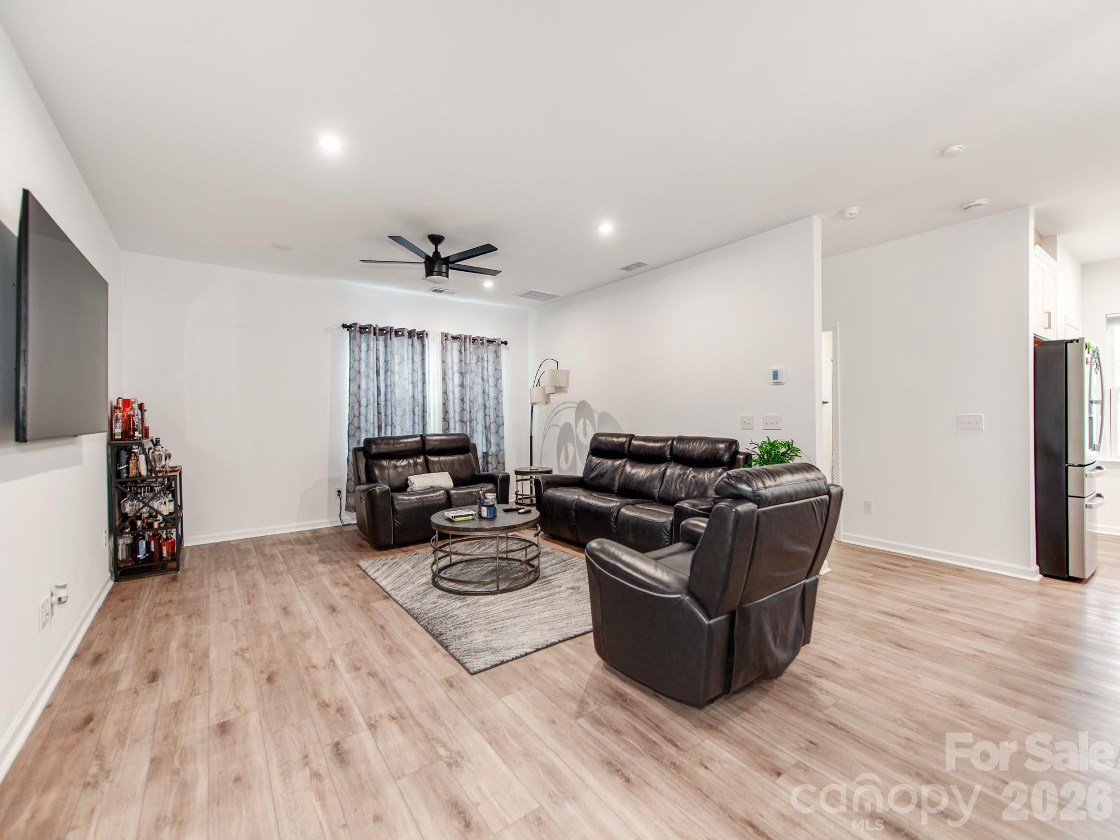
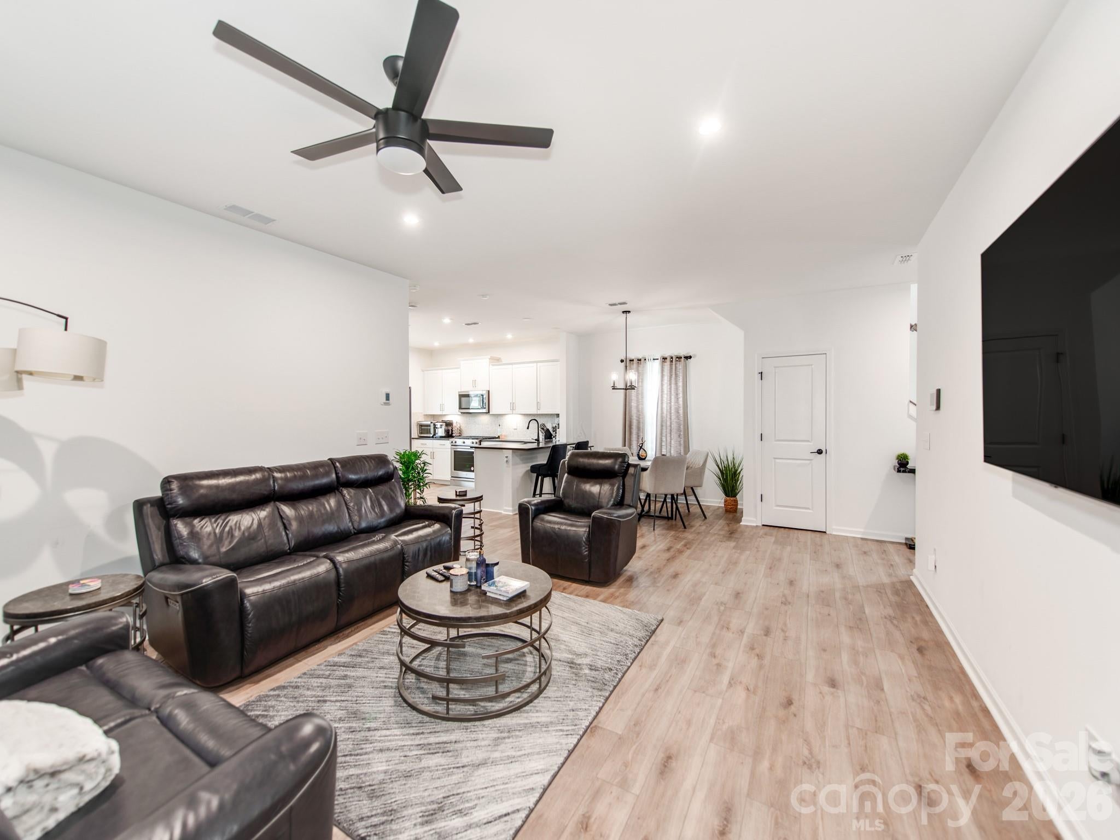
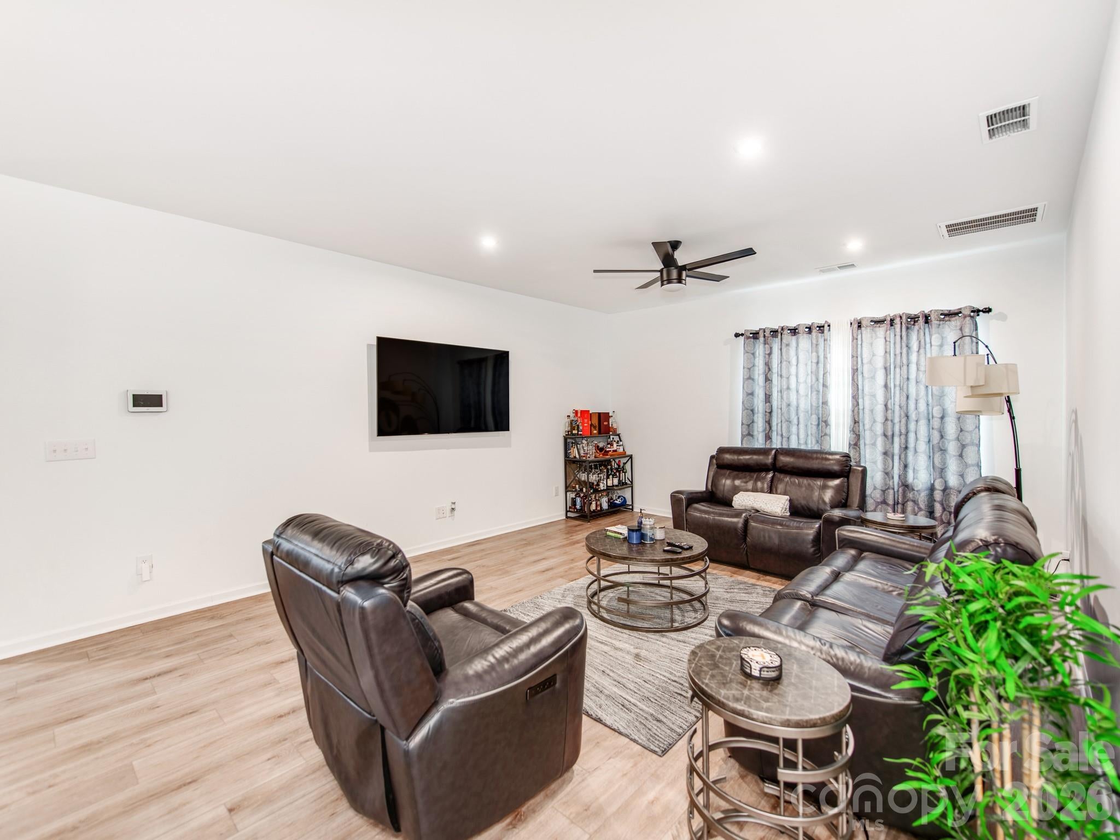
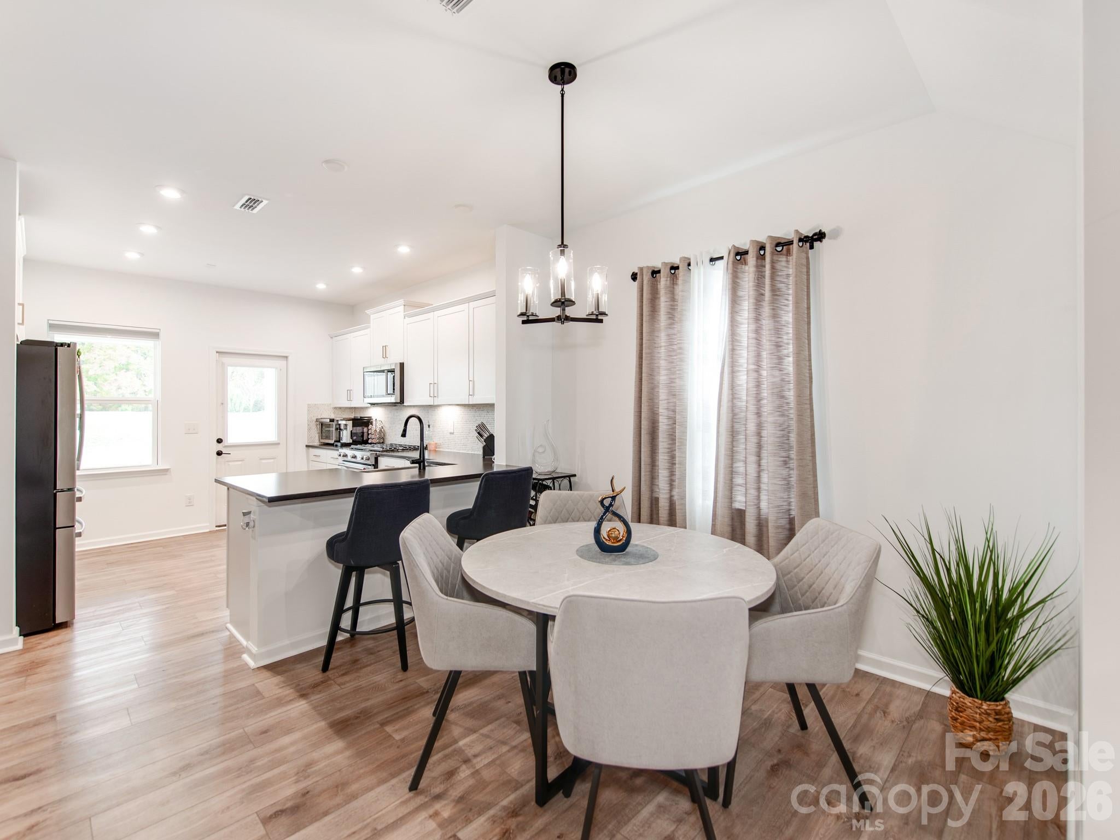
Enter an interest rate to see your estimated monthly payment.Experience the look and feel of new construction with the added appeal of extensive builder upgrades and refined finishes throughout. This beautifully appointed Harris LC2G floor plan offers 4 bedrooms, 3 full bathrooms, and a thoughtfully designed two-story layout that blends elegance, comfort, and functionality. The main level welcomes you with a large living space, a private guest bedroom, and a full bathroom. The open-concept living space flows seamlessly into a beautifully appointed kitchen featuring extensive cabinetry, KitchenAid stainless steel gas appliances, and elegant quartz countertops. Thoughtful details and upgraded finishes throughout create an elevated atmosphere that feels both luxurious and inviting. Upstairs, discover a spacious flex area offering endless possibilities for a media room, home office, or additional living space. The generously sized primary suite serves as a private retreat, complete with a luxurious ensuite bathroom featuring an expansive walk-in shower and an oversized walk-in closet. Two additional bedrooms and a full bathroom complete the upper level. The attention to detail continues throughout the home with quartz countertops in the kitchen and all bathrooms, upgraded faucet and hardware selections, and a striking craftsman-style staircase with beautiful oak stair treads. Additional enhancements include a tankless gas water heater, offering both efficiency and convenience. Conveniently located minutes away from the Rivergate Shopping Center, Carolina Premium Outlets, McDowell Nature Preserve, and Lake Wylie, and in close proximity to the Charlotte Douglas International Airport and Uptown Charlotte.
| 2 hours ago | Listing first seen on site | |
| 2 hours ago | Listing updated with changes from the MLS |

Listings courtesy of Canopy MLS as distributed by MLS GRID. Based on information submitted to the MLS GRID as of {last_incremented_at}. All data is obtained from various sources and may not have been verified by broker or MLS GRID. Supplied Open House Information is subject to change without notice. All information should be independently reviewed and verified for accuracy. Properties may or may not be listed by the office/agent presenting the information. Some IDX listings have been excluded from this website. Properties displayed may be listed or sold by various participants in the MLS. ©2026 Canopy MLS.
The Digital Millennium Copyright Act of 1998, 17 U.S.C. § 512 (the “DMCA”) provides recourse for copyright owners who believe that material appearing on the Internet infringes their rights under U.S. copyright law. If you believe in good faith that any content or material made available in connection with our website or services infringes your copyright, you (or your agent) may send us a notice requesting that the content or material be removed, or access to it blocked. Notices must be sent in writing by email to DMCAnotice@MLSGrid.com. “The DMCA requires that your notice of alleged copyright infringement include the following information: (1) description of the copyrighted work that is the subject of claimed infringement; (2) description of the alleged infringing content and information sufficient to permit us to locate the content; (3) contact information for you, including your address, telephone number and email address; (4) a statement by you that you have a good faith belief that the content in the manner complained of is not authorized by the copyright owner, or its agent, or by the operation of any law; (5) a statement by you, signed under penalty of perjury, that the information in the notification is accurate and that you have the authority to enforce the copyrights that are claimed to be infringed; and (6) a physical or electronic signature of the copyright owner or a person authorized to act on the copyright owner’s behalf. Failure to include all of the above information may result in the delay of the processing of your complaint.
Last checked - 2026-11-05 04:37 PM UTC
Did you know? You can invite friends and family to your search. They can join your search, rate and discuss listings with you.