
26019 Morlin RoadAlbemarle, NC 28001
Mortgage Calculator
Monthly Payment (Est.)
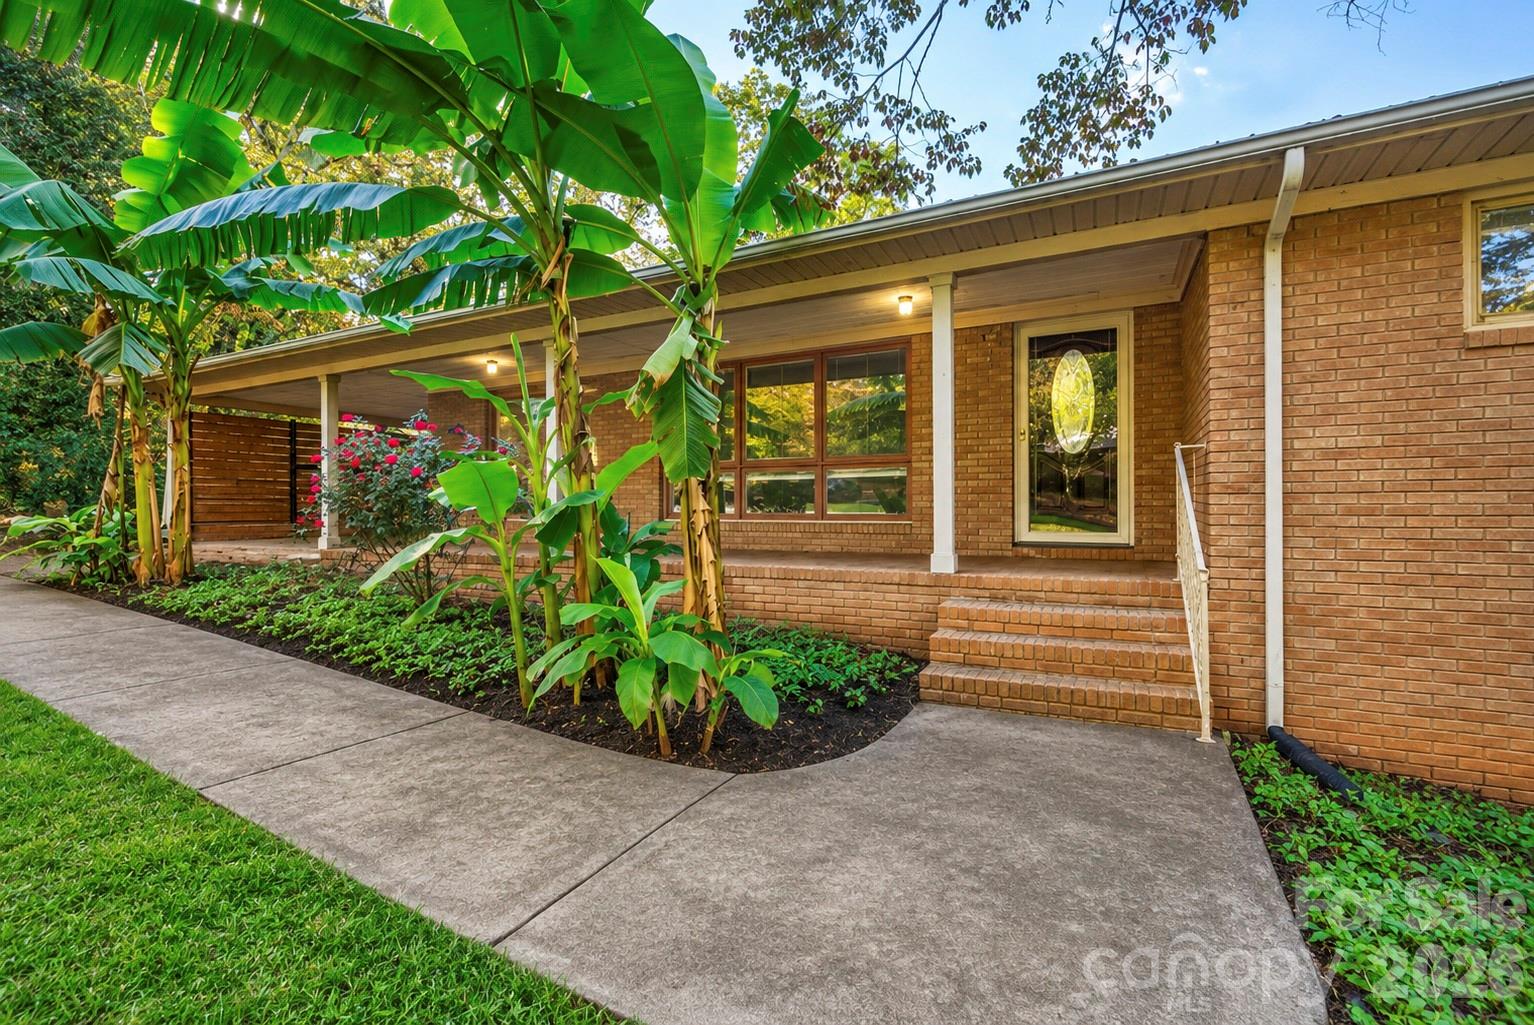
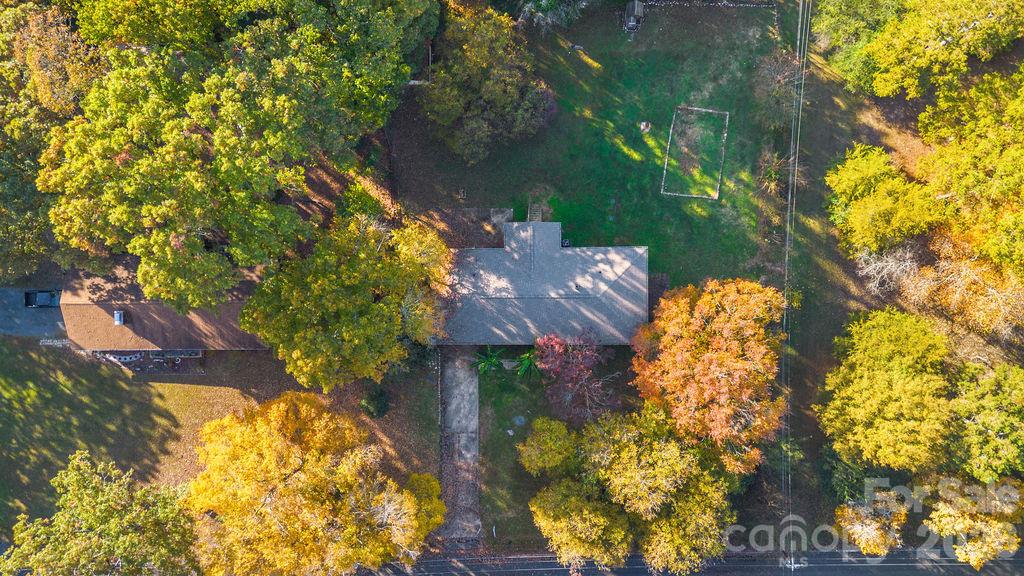
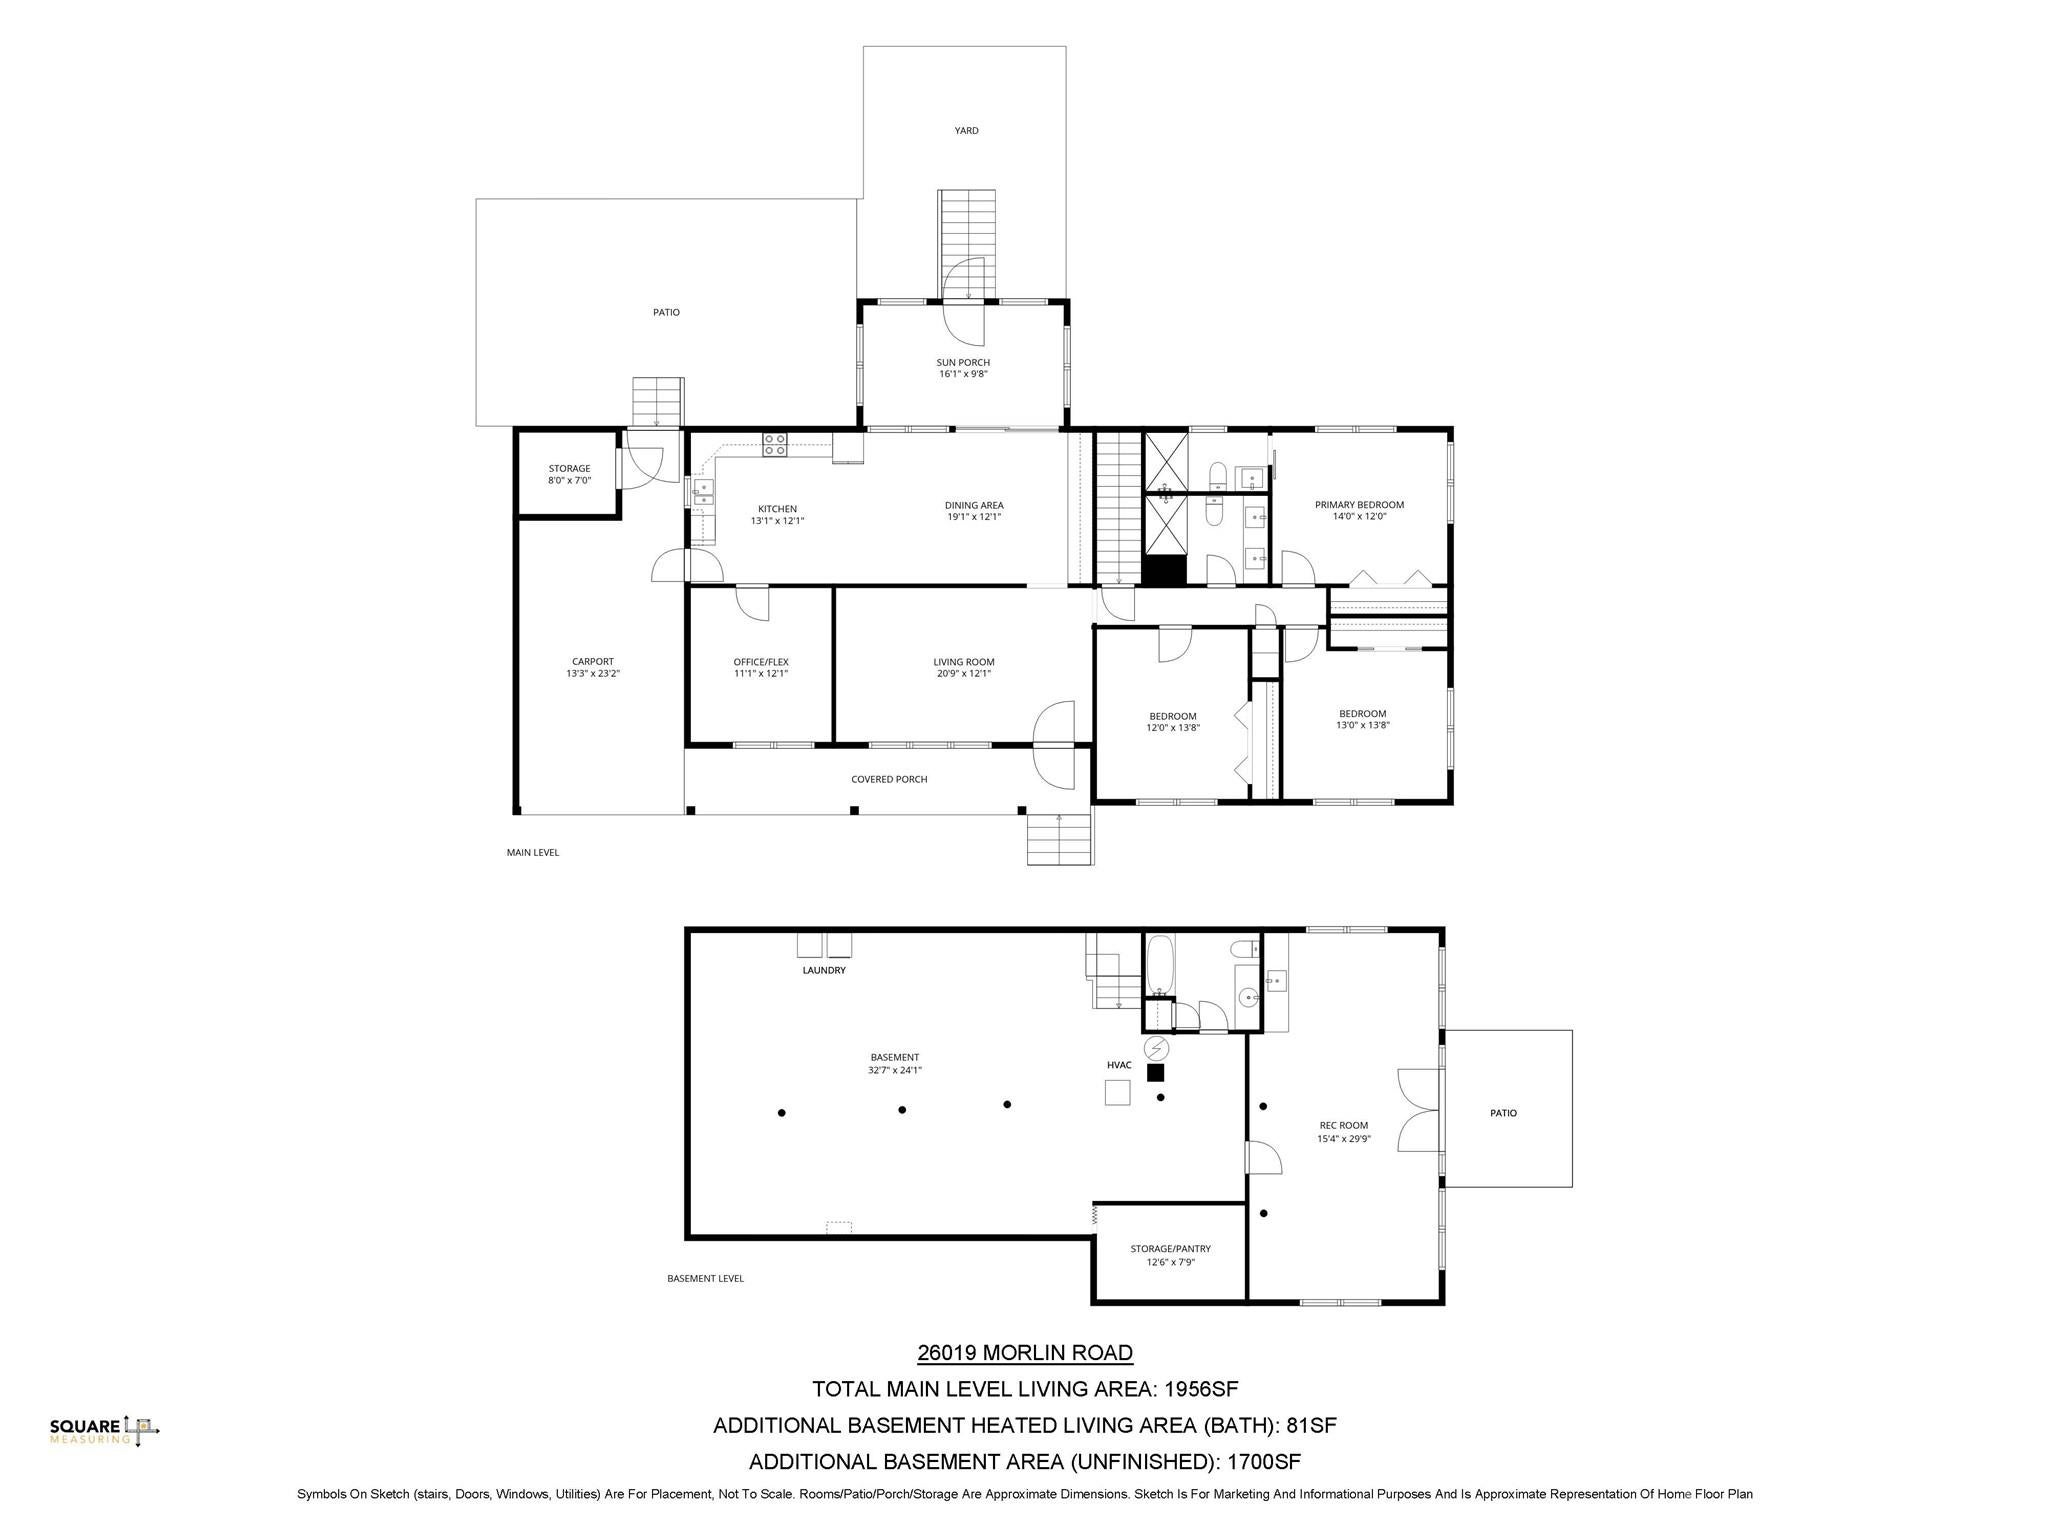
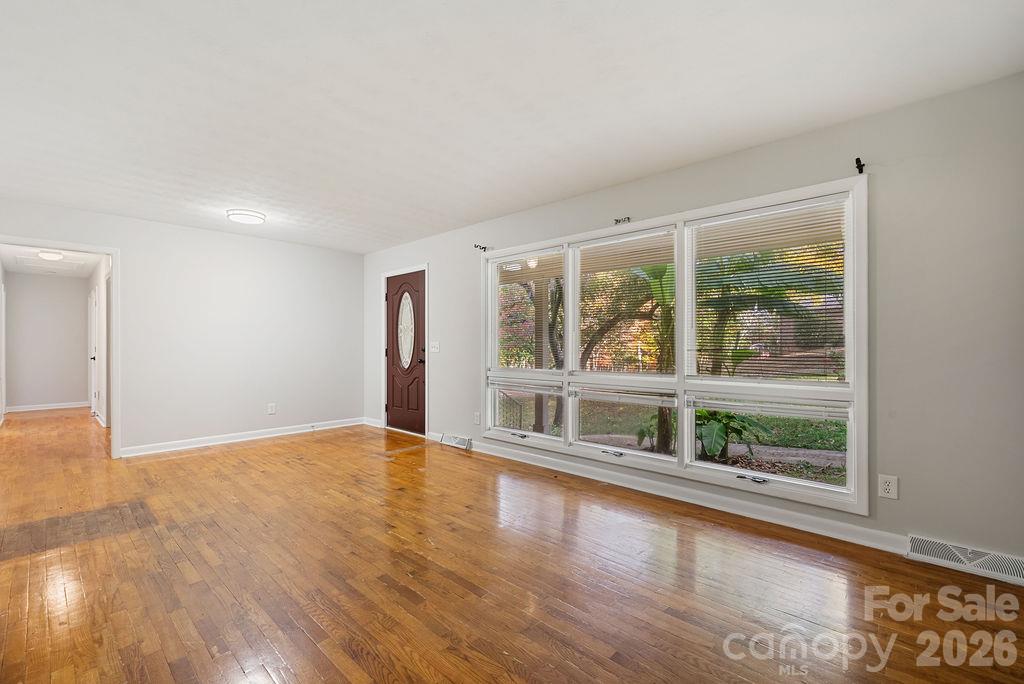
Enter an interest rate to see your estimated monthly payment.Classic Brick Ranch with Modern Updates, Timeless Charm & Versatile Living Space! Discover the perfect blend of classic character, thoughtful updates, and endless possibilities in this 3-bedroom, 3-bath brick ranch, built in 1968 and featuring a spacious finished walkout basement! Step inside from the welcoming front porch into a generously sized living room, where original hardwood floors add warmth and timeless appeal. The updated kitchen opens to the dining area, complete with built-in cabinetry offering additional storage and serving space, perfect for everyday living and entertaining. Just off the dining area, a sunroom provides a wonderful spot to relax and unwind while enjoying the backyard scenery. The primary bedroom features its own private ensuite bathroom, offering added comfort and convenience. Both upstairs bathrooms have been updated, blending modern touches with the home's original charm. The partially finished walkout basement adds an entirely new level of possibilities! Featuring a large open living area, fully finished bathroom, and an additional room complete with a sink and double doors leading outside, this versatile space offers exciting potential for guests, extended living, hobbies, or a future secondary living quarters setup. The entire basement is heated & cooled and has painted block walls, floor covering and exposed ceiling. The laundry hookups are conveniently located in the main basement area, with plenty of space to create a dedicated laundry room. Additional features include a private well equipped with a whole-house Puronics water filtration and conditioning system, offering an added benefit for everyday living. The home also features a Goodman HVAC air handler manufactured in 2020, a Rheem water heater manufactured in 2021, and a well pump installed in 2022. Outside, the spacious backyard offers room to play, garden, entertain, or simply enjoy the outdoors. Partial fencing and a large storage shed add to the property's functionality. While many of the home's key updates have already been completed, there are still opportunities to add your own finishing touches and make this home truly yours. Tucked away just off Highway 24/27, this property offers a peaceful setting with a welcome escape from the hustle and bustle, yet remains convenient to Albemarle's shopping, dining, entertainment, medical facilities, and everyday essentials. With its classic brick exterior, updated kitchen and bathrooms, private well with whole-house water filtration and conditioning, flexible living spaces, and room to make it your own, this home offers character, comfort, and opportunity all in one!
| 22 hours ago | Listing first seen on site | |
| 22 hours ago | Listing updated with changes from the MLS |

Listings courtesy of Canopy MLS as distributed by MLS GRID. Based on information submitted to the MLS GRID as of {last_incremented_at}. All data is obtained from various sources and may not have been verified by broker or MLS GRID. Supplied Open House Information is subject to change without notice. All information should be independently reviewed and verified for accuracy. Properties may or may not be listed by the office/agent presenting the information. Some IDX listings have been excluded from this website. Properties displayed may be listed or sold by various participants in the MLS. ©2026 Canopy MLS.
The Digital Millennium Copyright Act of 1998, 17 U.S.C. § 512 (the “DMCA”) provides recourse for copyright owners who believe that material appearing on the Internet infringes their rights under U.S. copyright law. If you believe in good faith that any content or material made available in connection with our website or services infringes your copyright, you (or your agent) may send us a notice requesting that the content or material be removed, or access to it blocked. Notices must be sent in writing by email to DMCAnotice@MLSGrid.com. “The DMCA requires that your notice of alleged copyright infringement include the following information: (1) description of the copyrighted work that is the subject of claimed infringement; (2) description of the alleged infringing content and information sufficient to permit us to locate the content; (3) contact information for you, including your address, telephone number and email address; (4) a statement by you that you have a good faith belief that the content in the manner complained of is not authorized by the copyright owner, or its agent, or by the operation of any law; (5) a statement by you, signed under penalty of perjury, that the information in the notification is accurate and that you have the authority to enforce the copyrights that are claimed to be infringed; and (6) a physical or electronic signature of the copyright owner or a person authorized to act on the copyright owner’s behalf. Failure to include all of the above information may result in the delay of the processing of your complaint.
Last checked - 2026-11-09 05:09 PM UTC