
190 Tranquility PlaceHendersonville, NC 28739
Mortgage Calculator
Monthly Payment (Est.)
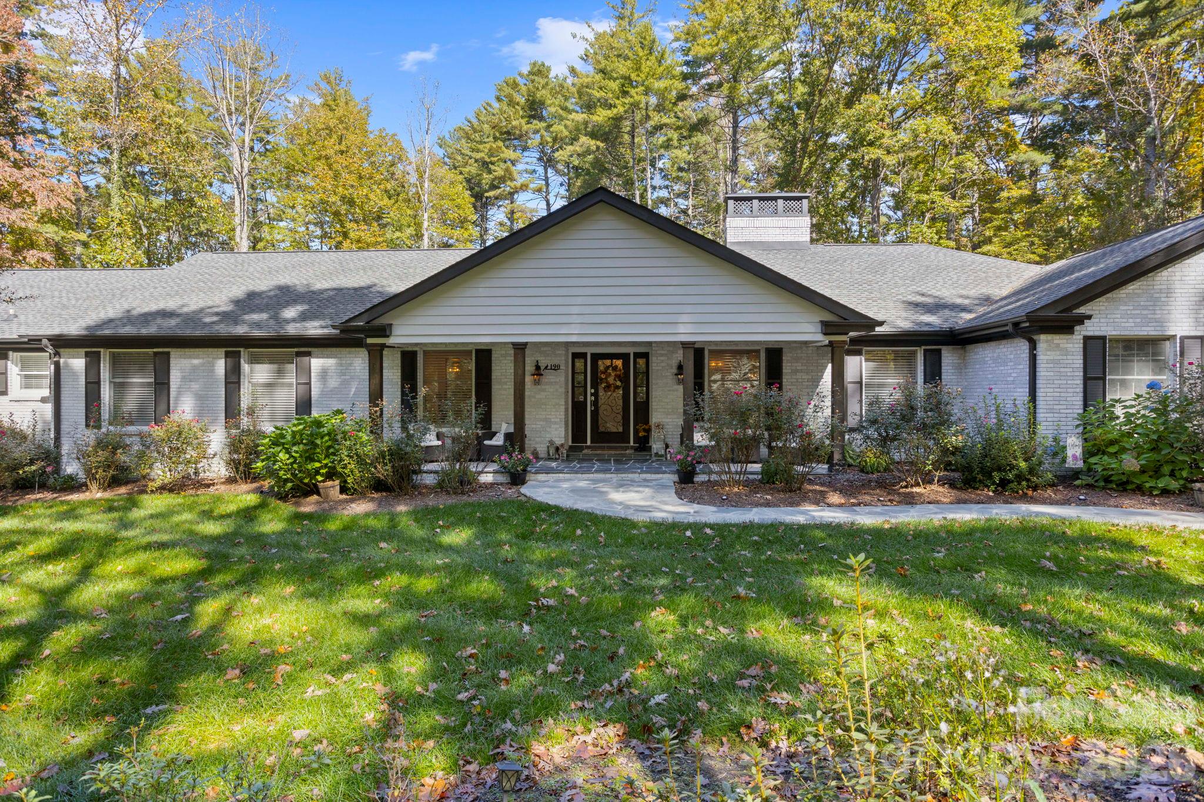
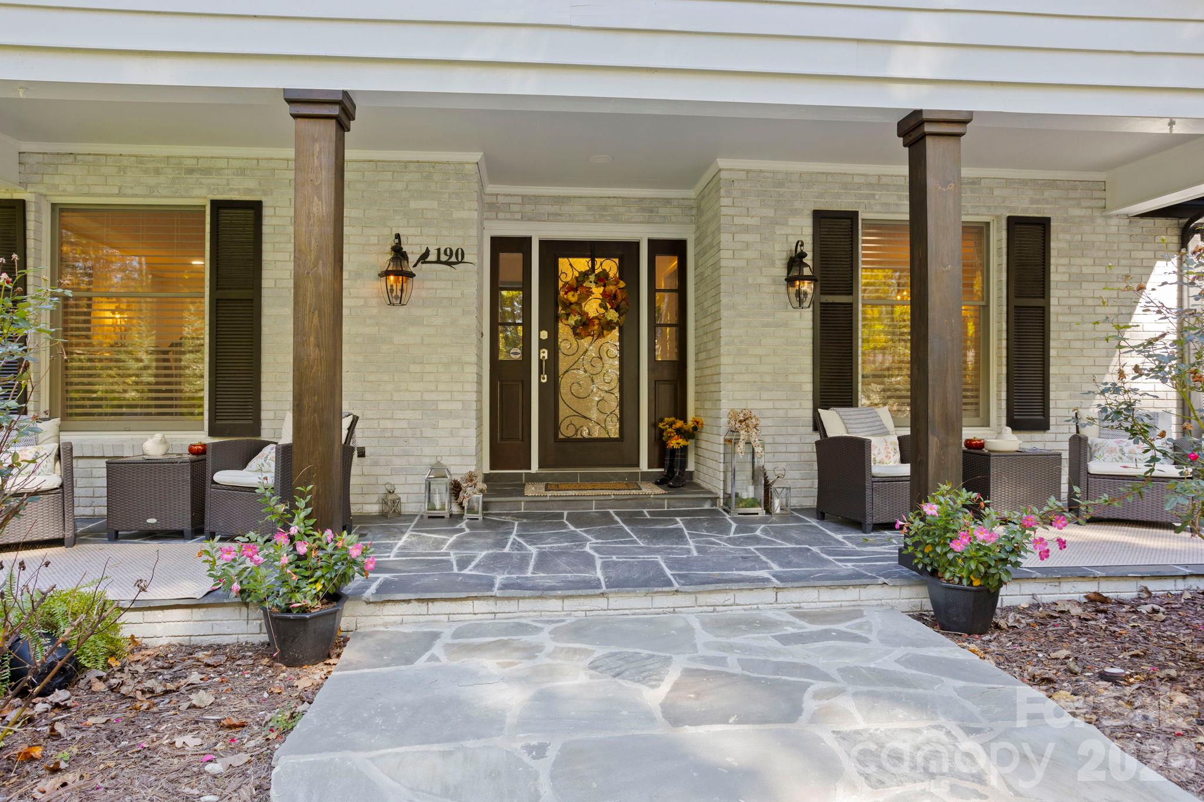
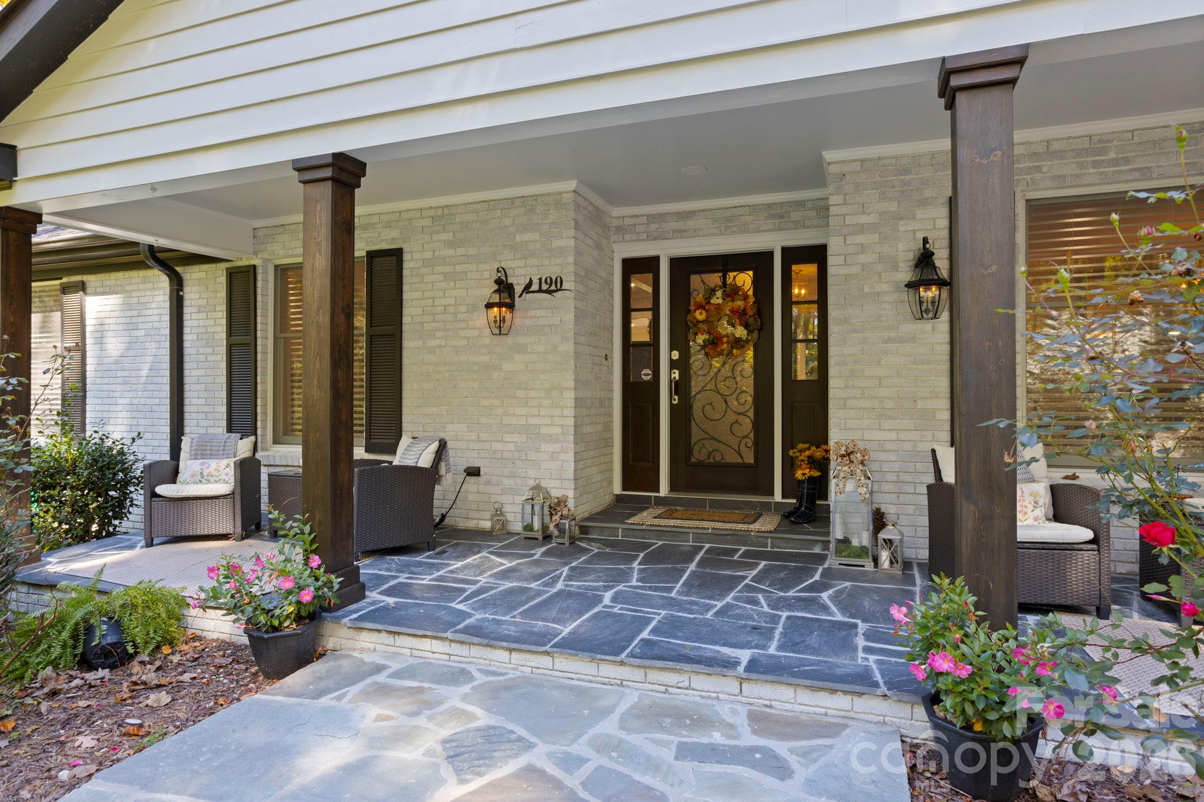
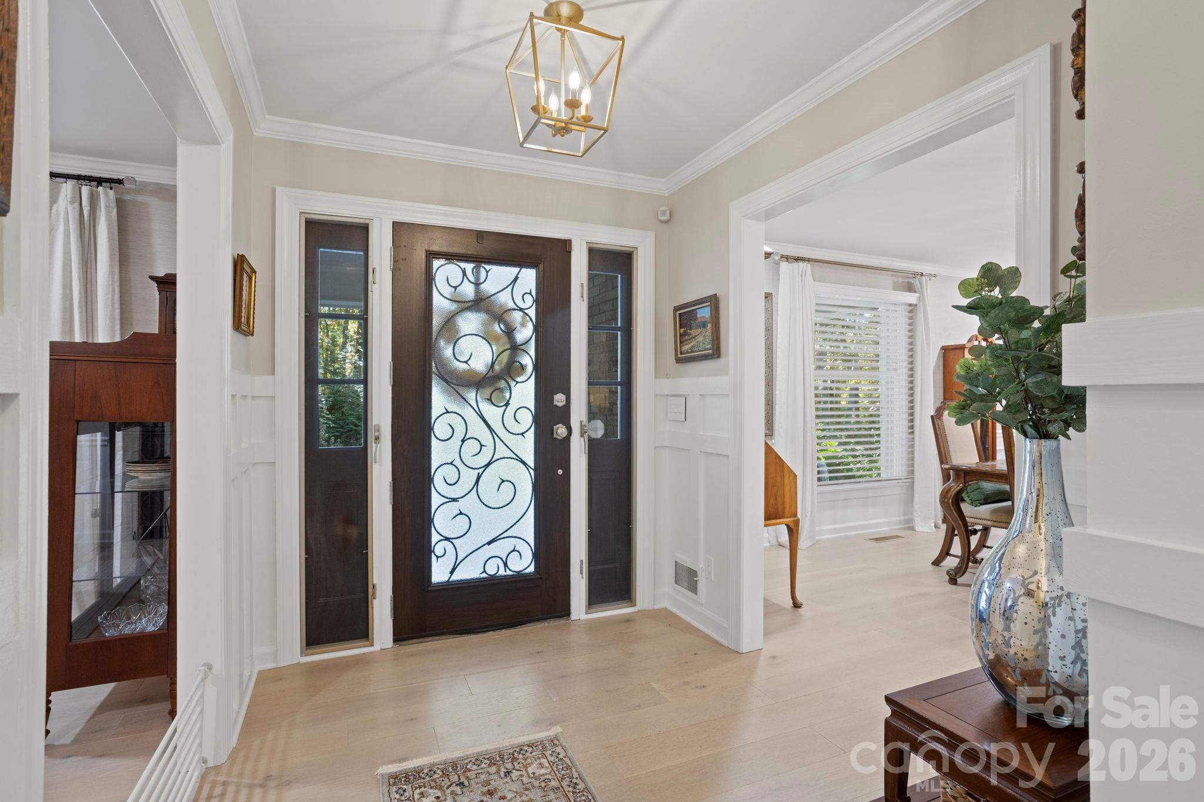
Enter an interest rate to see your estimated monthly payment.Experience the epitome of luxury mountain living in this exceptional 4-bedroom, 3-bath residence, privately nestled on 2.77 beautifully enhanced acres in highly desirable Tranquility, an exclusive enclave of just 26 residences situated on expansive homesites in Flat Rock. Extensively renovated since 2021 this extraordinary property offers a harmonious blend of timeless elegance, sophisticated interiors, exceptional outdoor entertaining spaces and breathtaking natural surroundings. From the moment you enter exquisite attention to detail is evident throughout featuring rich solid white oak hardwood flooring, designer lighting, custom draperies and magnificent Schonbek crystal chandeliers gracing the formal living and dining rooms. Relax and entertain in the open family room with impressive fireplace. Two natural gas fireplaces create inviting spaces for relaxing and entertaining. The impressive gourmet chef’s kitchen is a culinary masterpiece beautifully appointed with quartz countertops, a Sub-Zero refrigerator, three ovens, dual sinks and a professional 48-inch gas range featuring six burners and an integrated grill. An expansive kitchen window invites natural light while capturing views of the picturesque surroundings. The luxurious primary retreat features a beautifully renovated spa-inspired bath with an oversized walk-in shower, soaking tub, dual vanities with granite countertops and a separate dressing and vanity room. The thoughtfully designed floor plan offers a dedicated office with closet, spacious laundry room with sink and a private guest bedroom positioned at the opposite end of the residence complemented by a nearby full bath with dual vanities and walk-in shower, ideal for extended family or guests. A dedicated potting room with stainless steel sink conveniently located off the garage adds another thoughtful touch. Outdoor living is truly extraordinary featuring a new expansive deck and spectacular custom outdoor kitchen completed in 2025 showcasing exquisite leathered granite countertops, a built-in grill, griddle and oversized tabletop firepit all conveniently connected to natural gas. Designed for effortless entertaining this remarkable outdoor retreat provides the perfect setting for memorable gatherings and peaceful evenings surrounded by nature. The beautifully transformed grounds feature extensive landscaping improvements, newly established front and rear lawns, elegant flagstone walkways, French drains and thoughtfully enhanced outdoor spaces. A separate wood-burning firepit with Adirondack seating offers another enchanting destination for relaxing beneath the stars. A picturesque creek borders the rear of the property creating a serene mountain sanctuary where deer, native birds and occasional black bears enhance the connection to nature. Extensive improvements include a new roof in 2021, replacement HVAC systems and water heaters, upgraded exterior doors with concealed blinds, Kohler fixtures, an Alarm.com security system with exterior cameras, a Cellgate remote-controlled gated entrance and a new two-unit central vacuum system. The expansive unfinished lower level offers exceptional possibilities for future customization, featuring windows, walk-out access to the backyard and patio, a wood-burning fireplace, multiple storage rooms and an unfinished bathroom. Ideally located near Flat Rock Playhouse, the Carl Sandburg Home and approximately 10 minutes from the charming shops and restaurants of downtown Hendersonville this remarkable property offers the perfect balance of peaceful seclusion and convenience. An extraordinary opportunity to experience refined mountain living where sophisticated luxury, exceptional outdoor entertaining and the tranquility of nature come together in one truly distinctive residence.
| 2 hours ago | Listing first seen on site | |
| 2 hours ago | Listing updated with changes from the MLS |

Listings courtesy of Canopy MLS as distributed by MLS GRID. Based on information submitted to the MLS GRID as of {last_incremented_at}. All data is obtained from various sources and may not have been verified by broker or MLS GRID. Supplied Open House Information is subject to change without notice. All information should be independently reviewed and verified for accuracy. Properties may or may not be listed by the office/agent presenting the information. Some IDX listings have been excluded from this website. Properties displayed may be listed or sold by various participants in the MLS. ©2026 Canopy MLS.
The Digital Millennium Copyright Act of 1998, 17 U.S.C. § 512 (the “DMCA”) provides recourse for copyright owners who believe that material appearing on the Internet infringes their rights under U.S. copyright law. If you believe in good faith that any content or material made available in connection with our website or services infringes your copyright, you (or your agent) may send us a notice requesting that the content or material be removed, or access to it blocked. Notices must be sent in writing by email to DMCAnotice@MLSGrid.com. “The DMCA requires that your notice of alleged copyright infringement include the following information: (1) description of the copyrighted work that is the subject of claimed infringement; (2) description of the alleged infringing content and information sufficient to permit us to locate the content; (3) contact information for you, including your address, telephone number and email address; (4) a statement by you that you have a good faith belief that the content in the manner complained of is not authorized by the copyright owner, or its agent, or by the operation of any law; (5) a statement by you, signed under penalty of perjury, that the information in the notification is accurate and that you have the authority to enforce the copyrights that are claimed to be infringed; and (6) a physical or electronic signature of the copyright owner or a person authorized to act on the copyright owner’s behalf. Failure to include all of the above information may result in the delay of the processing of your complaint.
Last checked - 2026-11-05 04:42 PM UTC
Did you know? You can invite friends and family to your search. They can join your search, rate and discuss listings with you.