
5308 Macandrew DriveCharlotte, NC 28226
Mortgage Calculator
Monthly Payment (Est.)
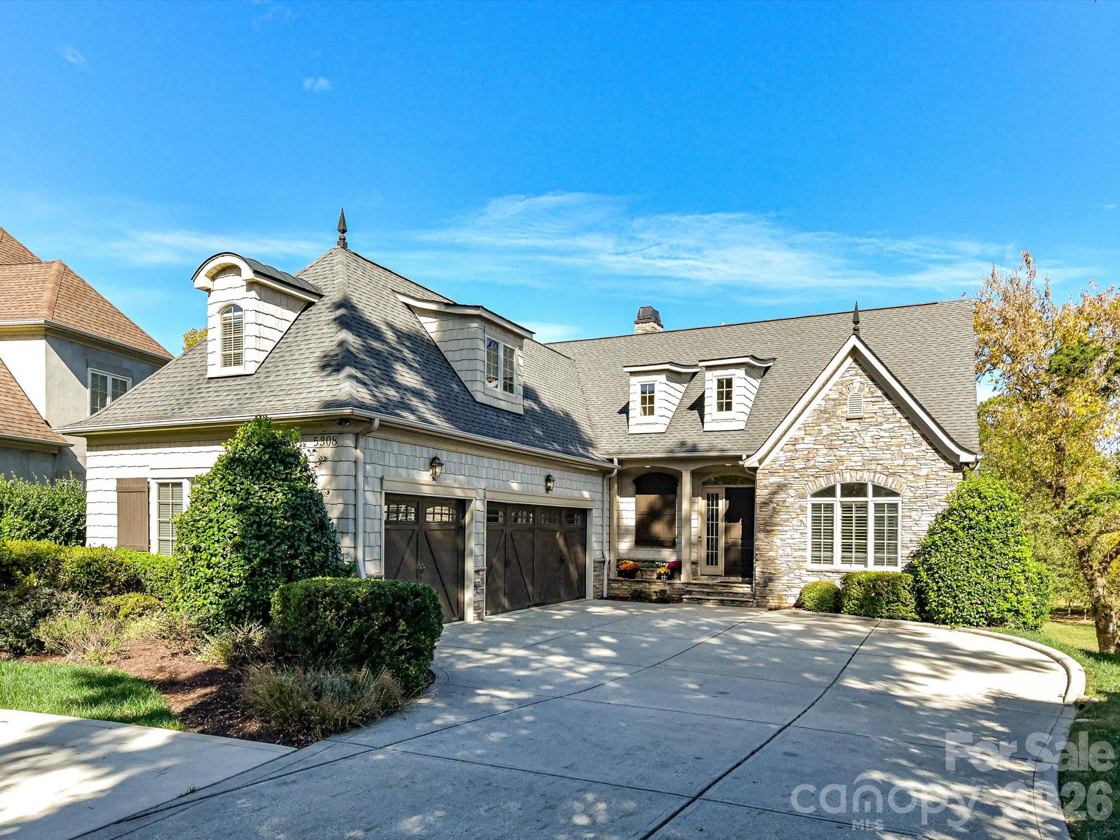
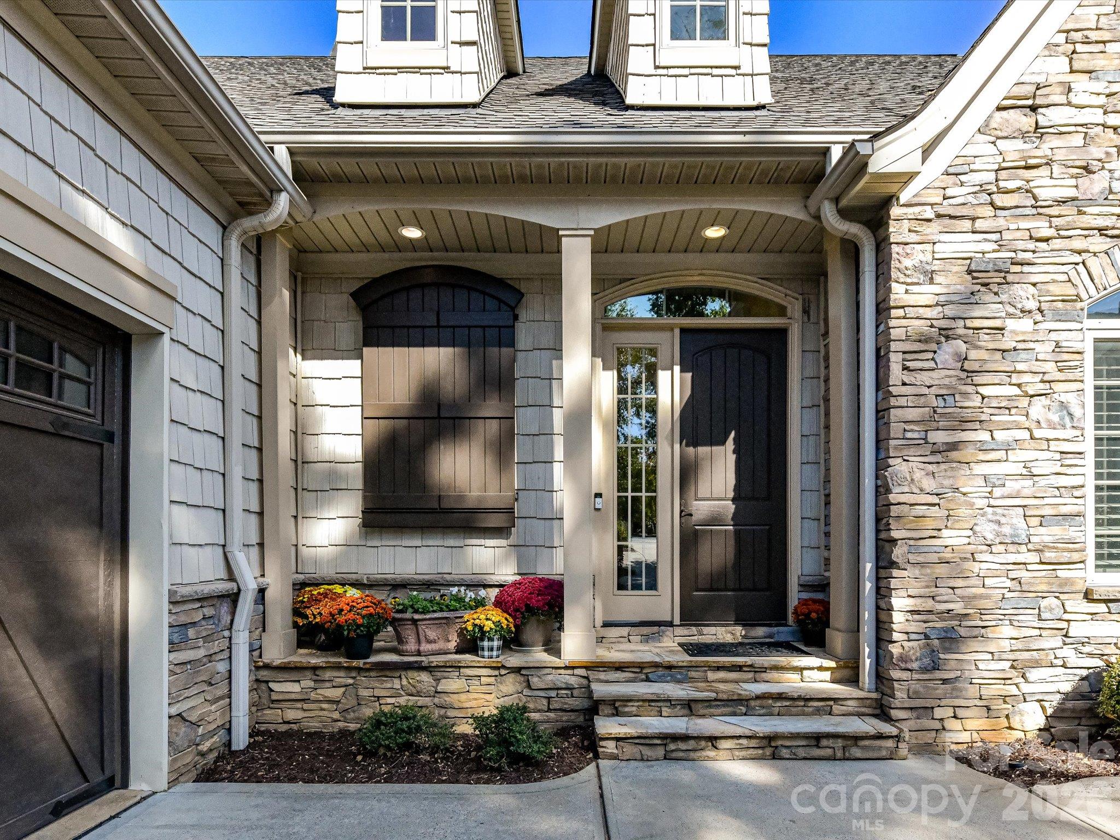
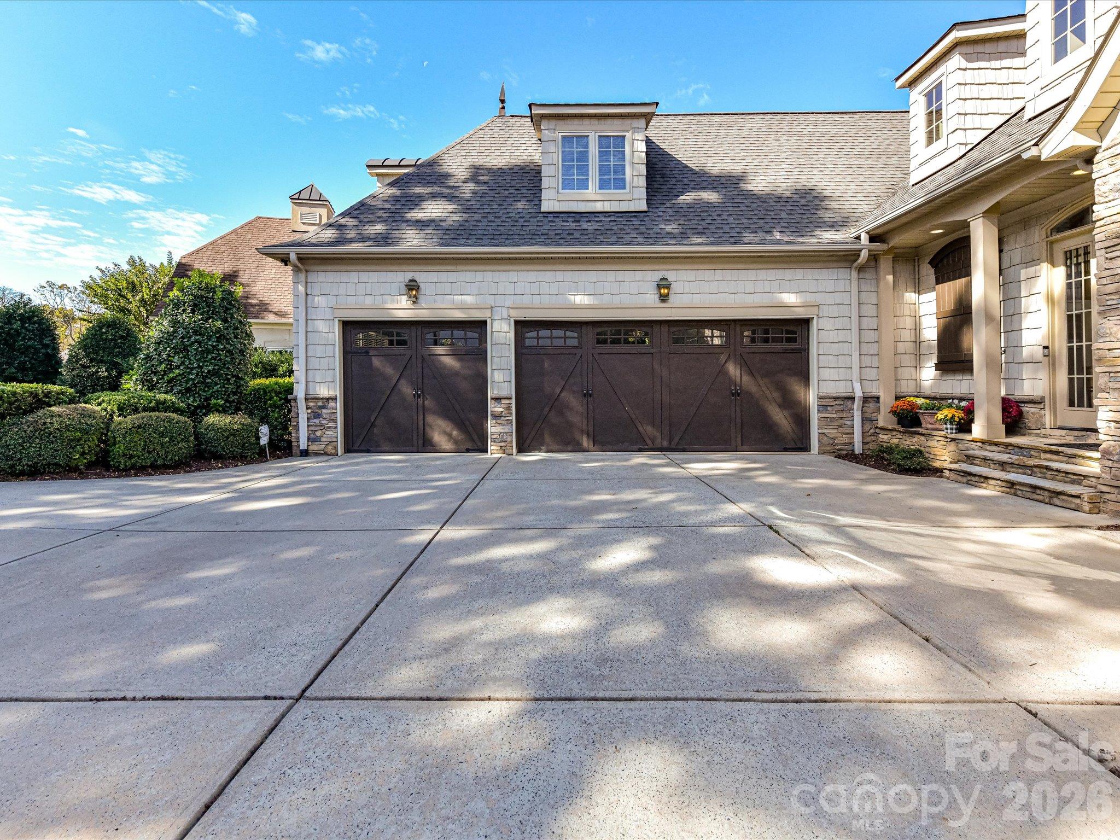
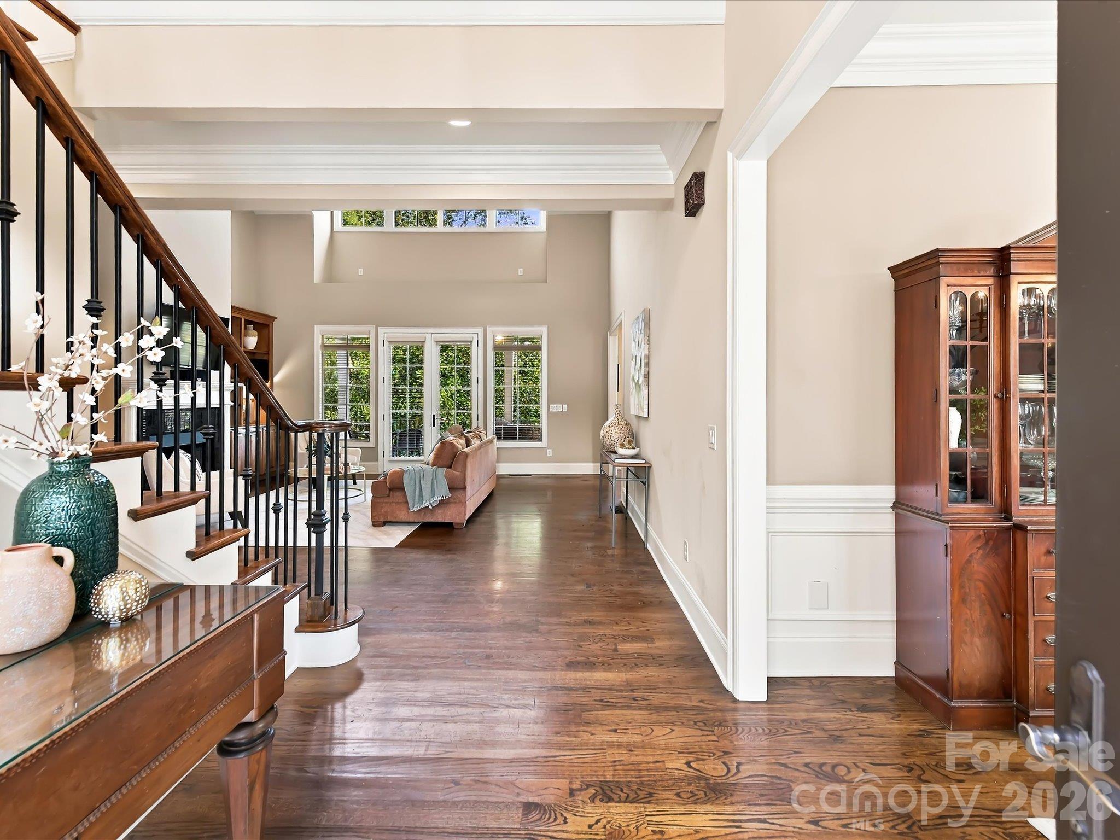
Enter an interest rate to see your estimated monthly payment.WHAT A FIND! This gorgeous stacked stone and cedar shake home offers an exceptional combination of elegance, comfort, and entertaining possibilities! Featuring hardwood floors on the main level, minimum 10-ft ceilings throughout, and new carpet, this beautifully appointed home is sure to impress. The dramatic Great Room boasts a soaring two-story ceiling, gas fireplace, ceiling fan, and custom built-ins. The gourmet Kitchen features a breakfast bar, Wolf 6-burner gas range with dual ovens, Sub-Zero refrigerator, stainless steel dishwasher, microwave, and warming drawer. A cozy gas fireplace in the Breakfast Area creates the perfect setting during cooler months. The Primary Suite is conveniently located on the main level and offers dual walk-in closets and access to a covered porch. The luxurious Primary Bath features dual sinks, a soaking tub, and a glass-enclosed tiled shower. The Upper Level offers a spacious Bedroom with built-ins that shares a full bath with another oversized Bedroom/Bonus Room. An additional Bedroom features a vaulted ceiling and private en-suite bath. The open hallway overlooks the Great Room, adding to the home's impressive architectural appeal. The walk-out basement is an entertainer's dream! Complete with a secondary Kitchen featuring a breakfast bar, full-sized refrigerator, sink, microwave, and dishwasher, this versatile space is perfect for hosting guests, game days, or extended family. A stacked stone gas fireplace adds warmth and ambiance, while an additional Bedroom and full Bath with a glass-enclosed tiled shower provide comfortable accommodations. Abundant walk-in storage completes this level. Outdoor living is equally impressive with dual covered porches, a fenced yard, and a 3-car garage. The green space behind this home is owned and maintained by the HOA but feels like your own and is perfect for throwing a football! Perhaps the most exciting feature of all is the golf cart path directly behind the home, providing access to Carmel Country Club! Lawn maintenance is included in the HOA dues. Conveniently located within walking distance of Colony Place dining and shopping, and just minutes from SouthPark Mall and I-485, this exceptional home offers the perfect blend of design, lifestyle, and convenience. A home designed to meet all your family's needs!
| yesterday | Listing first seen on site | |
| yesterday | Listing updated with changes from the MLS |

Listings courtesy of Canopy MLS as distributed by MLS GRID. Based on information submitted to the MLS GRID as of {last_incremented_at}. All data is obtained from various sources and may not have been verified by broker or MLS GRID. Supplied Open House Information is subject to change without notice. All information should be independently reviewed and verified for accuracy. Properties may or may not be listed by the office/agent presenting the information. Some IDX listings have been excluded from this website. Properties displayed may be listed or sold by various participants in the MLS. ©2026 Canopy MLS.
The Digital Millennium Copyright Act of 1998, 17 U.S.C. § 512 (the “DMCA”) provides recourse for copyright owners who believe that material appearing on the Internet infringes their rights under U.S. copyright law. If you believe in good faith that any content or material made available in connection with our website or services infringes your copyright, you (or your agent) may send us a notice requesting that the content or material be removed, or access to it blocked. Notices must be sent in writing by email to DMCAnotice@MLSGrid.com. “The DMCA requires that your notice of alleged copyright infringement include the following information: (1) description of the copyrighted work that is the subject of claimed infringement; (2) description of the alleged infringing content and information sufficient to permit us to locate the content; (3) contact information for you, including your address, telephone number and email address; (4) a statement by you that you have a good faith belief that the content in the manner complained of is not authorized by the copyright owner, or its agent, or by the operation of any law; (5) a statement by you, signed under penalty of perjury, that the information in the notification is accurate and that you have the authority to enforce the copyrights that are claimed to be infringed; and (6) a physical or electronic signature of the copyright owner or a person authorized to act on the copyright owner’s behalf. Failure to include all of the above information may result in the delay of the processing of your complaint.
Last checked - 2026-11-05 08:21 PM UTC
Did you know? You can invite friends and family to your search. They can join your search, rate and discuss listings with you.