
7405 Spice Bush CourtWaxhaw, NC 28173

Mortgage Calculator
Monthly Payment (Est.)
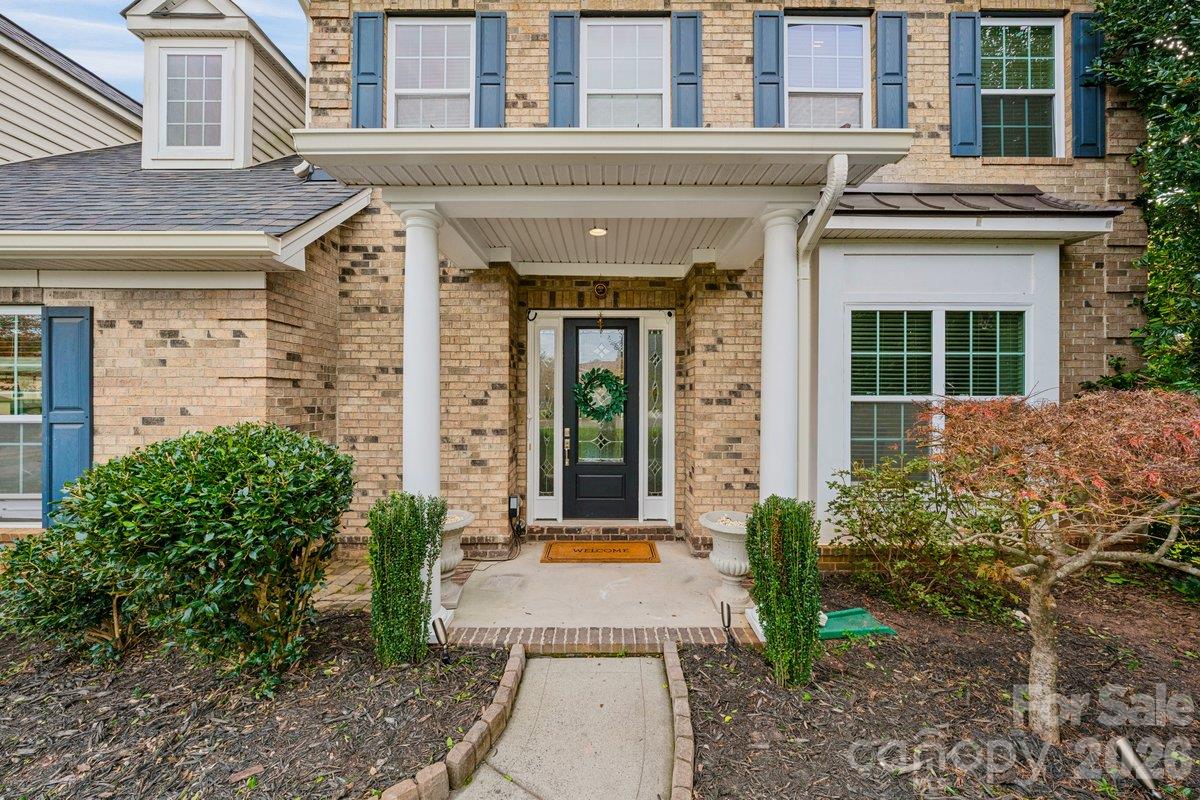
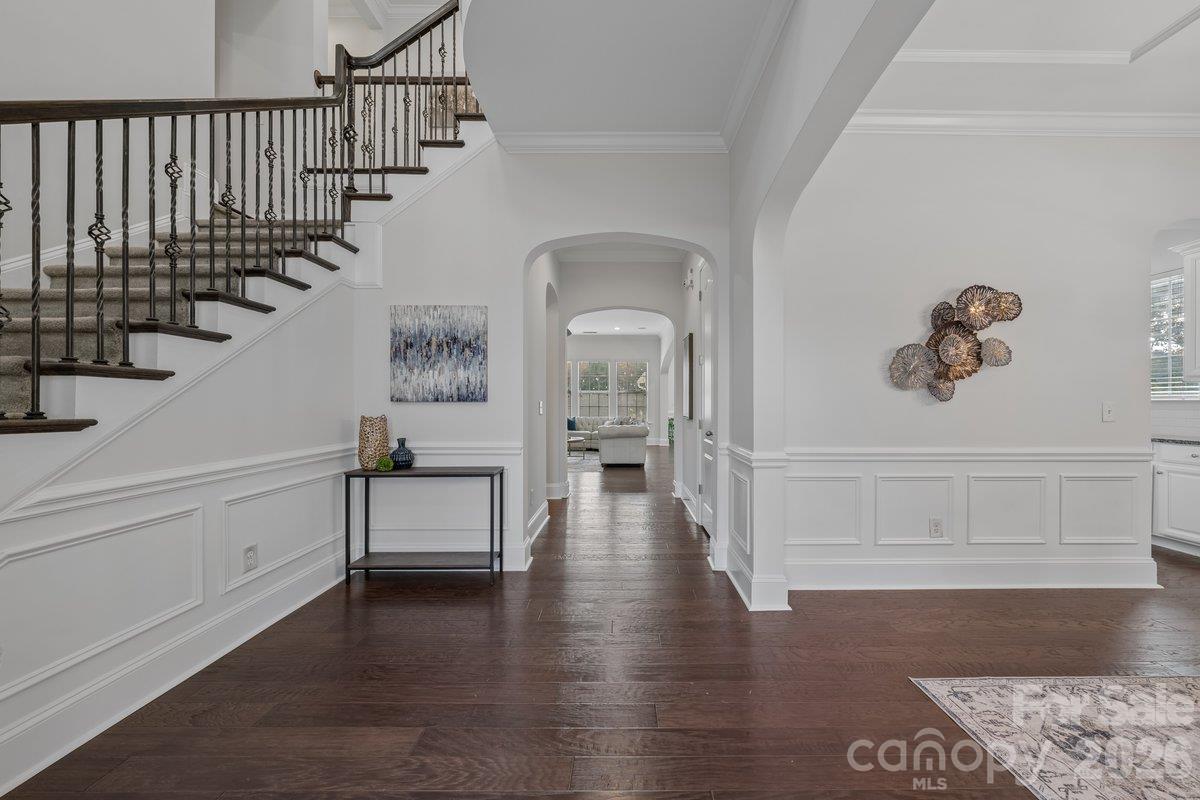
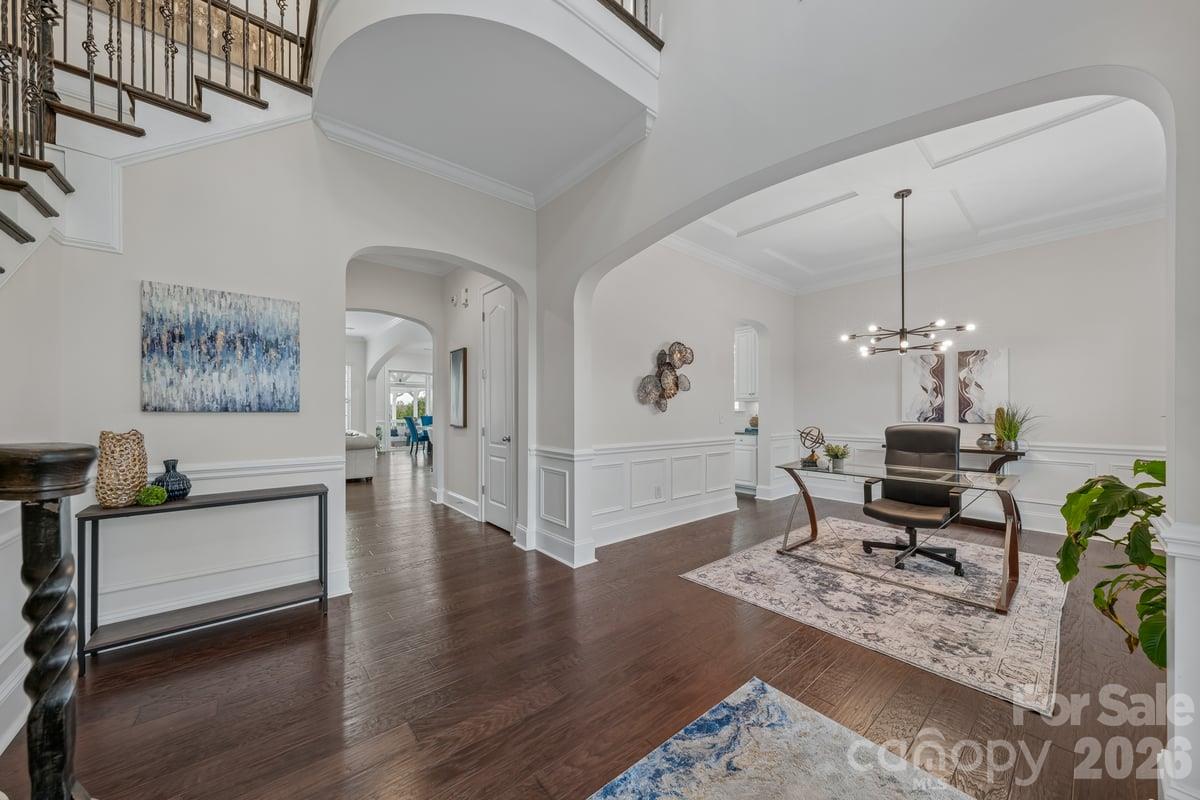
Enter an interest rate to see your estimated monthly payment.Tucked away on a private half-acre cul-de-sac lot in Weddington Trace, this beauty has been expertly prepared for its next chapter with a brand-new roof (2025) and a freshly painted throughout (2026). The home makes a striking first impression with a two-story foyer, a graceful princess balcony, and rich hardwoods that flow across both the main and upper levels. Architectural details throughout include: arched throughways, 10 ft ceilings, crown molding and wrought iron balusters. At the heart of the home, the gourmet kitchen is a true showpiece. It features an expansive island, stainless steel appliances, a gas range, and a butler’s pantry complemented by a custom walk-in pantry. The space flows naturally into a breakfast area and a spacious great room, where a gas fireplace serves as a warm focal point for relaxing evenings. For those who need a dedicated workspace or a sophisticated setting for hosting, the executive office/ formal dining room—complete with elegant tray ceilings—offer versatile options to suit your lifestyle. The main level also includes a private guest suite with an ensuite bathroom, providing a comfortable retreat for visitors. Upstairs, the primary suite is a true sanctuary, featuring tray ceilings, a custom walk-in closet, and a spa-inspired bathroom with dual vanities, a deep garden tub, and a large walk-in shower. Three additional bedrooms are located on this level—one with a private bath and two sharing a Jack-and-Jill layout. A generous bonus room (6th bedroom) offers the flexibility to create a media space, home gym, or play area. Outdoor living is just as inviting, with a screened porch and a detached gazebo designed for year-round enjoyment. Practical features like a main-level mudroom with ample storage and a dedicated upper-level laundry room ensure the home is as functional as it is beautiful. Don't miss the opportunity to make this home yours. Cuthbertson Schools & Amenity Rich Community: Club House, Jr. Olympic Outdoor Pool, Stocked Pond, Pickle Ball & Tennis Courts, Game Court, Walking Trails
| 4 hours ago | Listing first seen on site | |
| 4 hours ago | Listing updated with changes from the MLS |

Listings courtesy of Canopy MLS as distributed by MLS GRID. Based on information submitted to the MLS GRID as of {last_incremented_at}. All data is obtained from various sources and may not have been verified by broker or MLS GRID. Supplied Open House Information is subject to change without notice. All information should be independently reviewed and verified for accuracy. Properties may or may not be listed by the office/agent presenting the information. Some IDX listings have been excluded from this website. Properties displayed may be listed or sold by various participants in the MLS. ©2026 Canopy MLS.
The Digital Millennium Copyright Act of 1998, 17 U.S.C. § 512 (the “DMCA”) provides recourse for copyright owners who believe that material appearing on the Internet infringes their rights under U.S. copyright law. If you believe in good faith that any content or material made available in connection with our website or services infringes your copyright, you (or your agent) may send us a notice requesting that the content or material be removed, or access to it blocked. Notices must be sent in writing by email to DMCAnotice@MLSGrid.com. “The DMCA requires that your notice of alleged copyright infringement include the following information: (1) description of the copyrighted work that is the subject of claimed infringement; (2) description of the alleged infringing content and information sufficient to permit us to locate the content; (3) contact information for you, including your address, telephone number and email address; (4) a statement by you that you have a good faith belief that the content in the manner complained of is not authorized by the copyright owner, or its agent, or by the operation of any law; (5) a statement by you, signed under penalty of perjury, that the information in the notification is accurate and that you have the authority to enforce the copyrights that are claimed to be infringed; and (6) a physical or electronic signature of the copyright owner or a person authorized to act on the copyright owner’s behalf. Failure to include all of the above information may result in the delay of the processing of your complaint.
Last checked - 2026-11-05 04:37 PM UTC
Did you know? You can invite friends and family to your search. They can join your search, rate and discuss listings with you.