
1531 Prickly LaneWaxhaw, NC 28173
Mortgage Calculator
Monthly Payment (Est.)
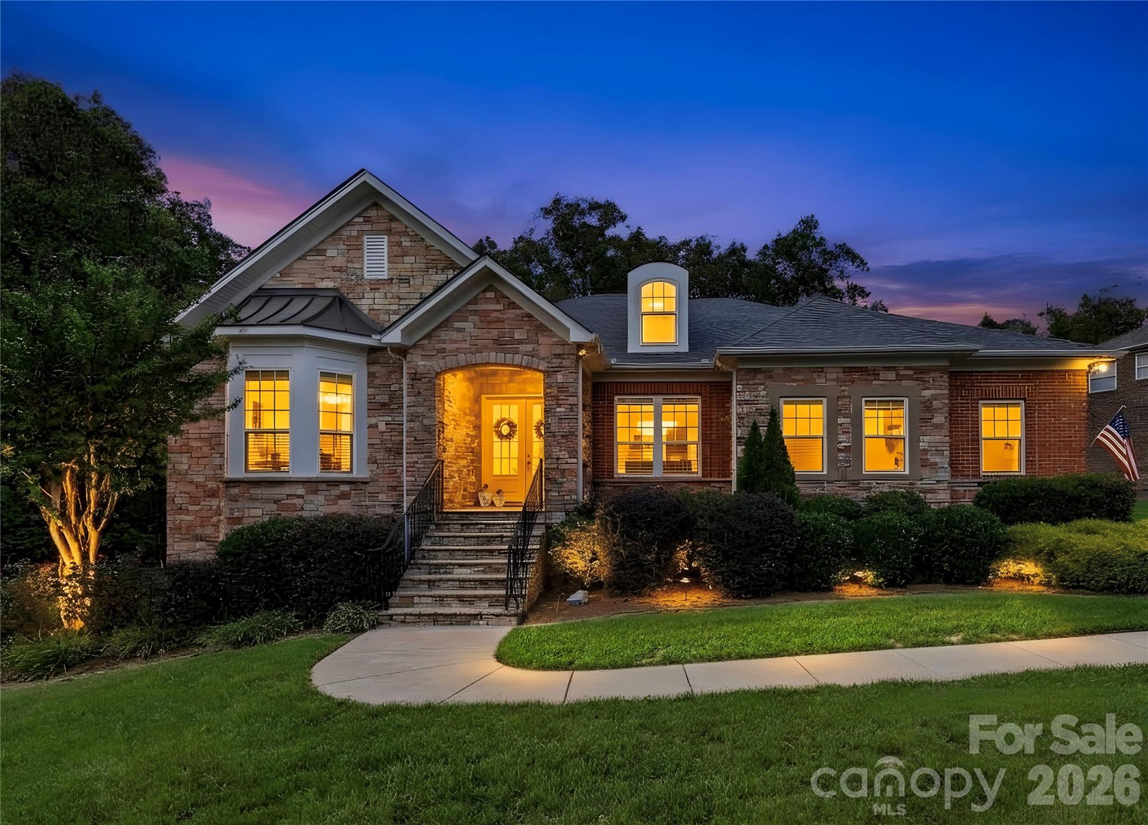
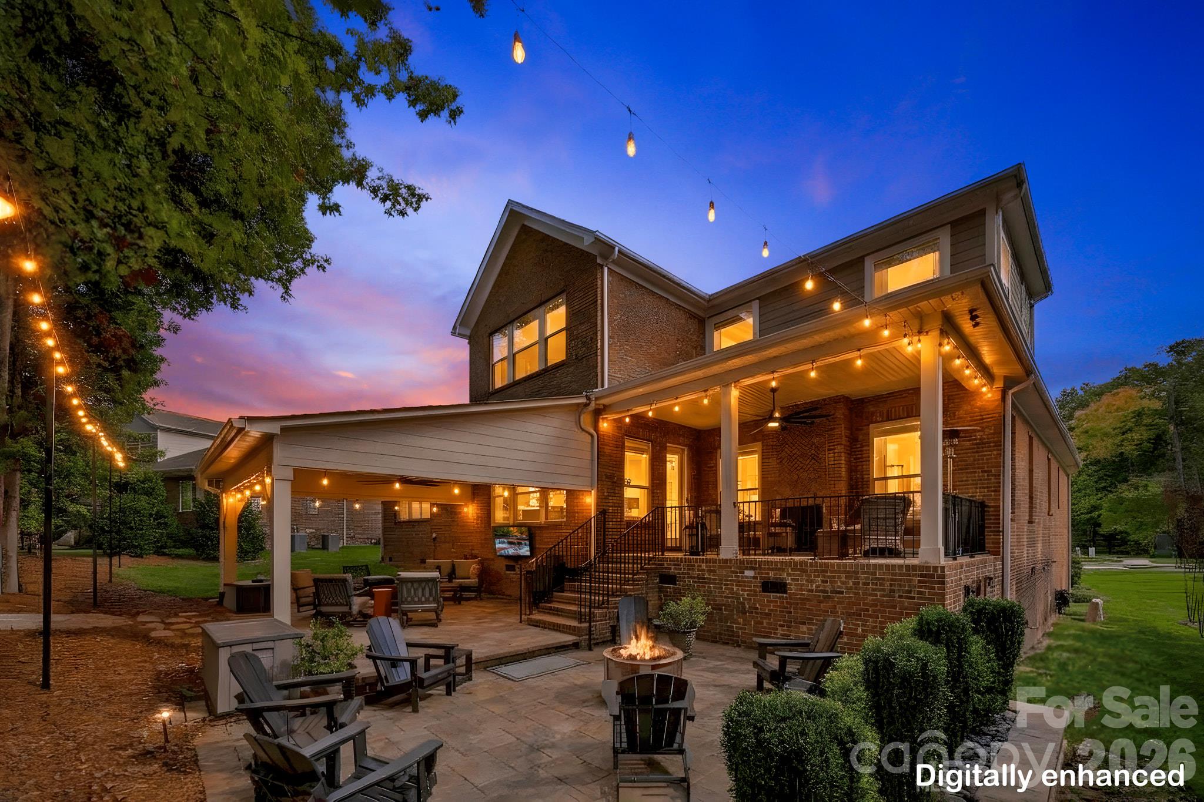
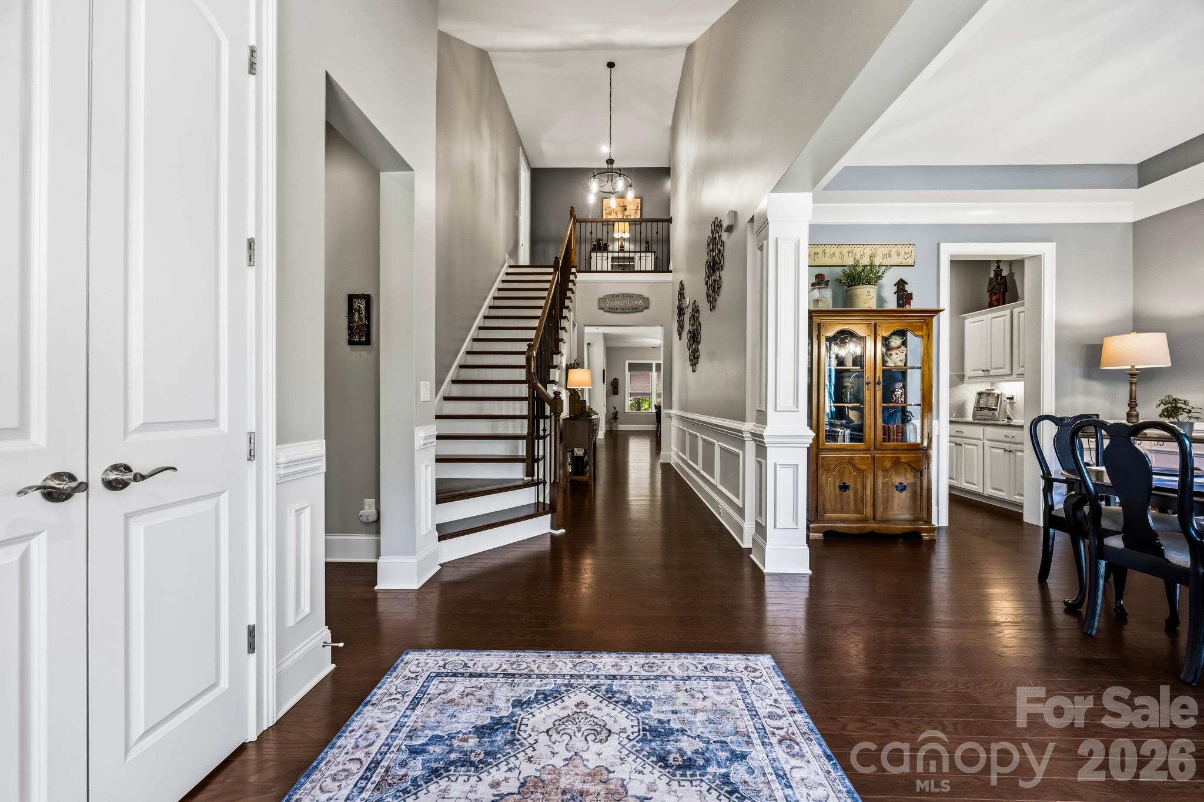
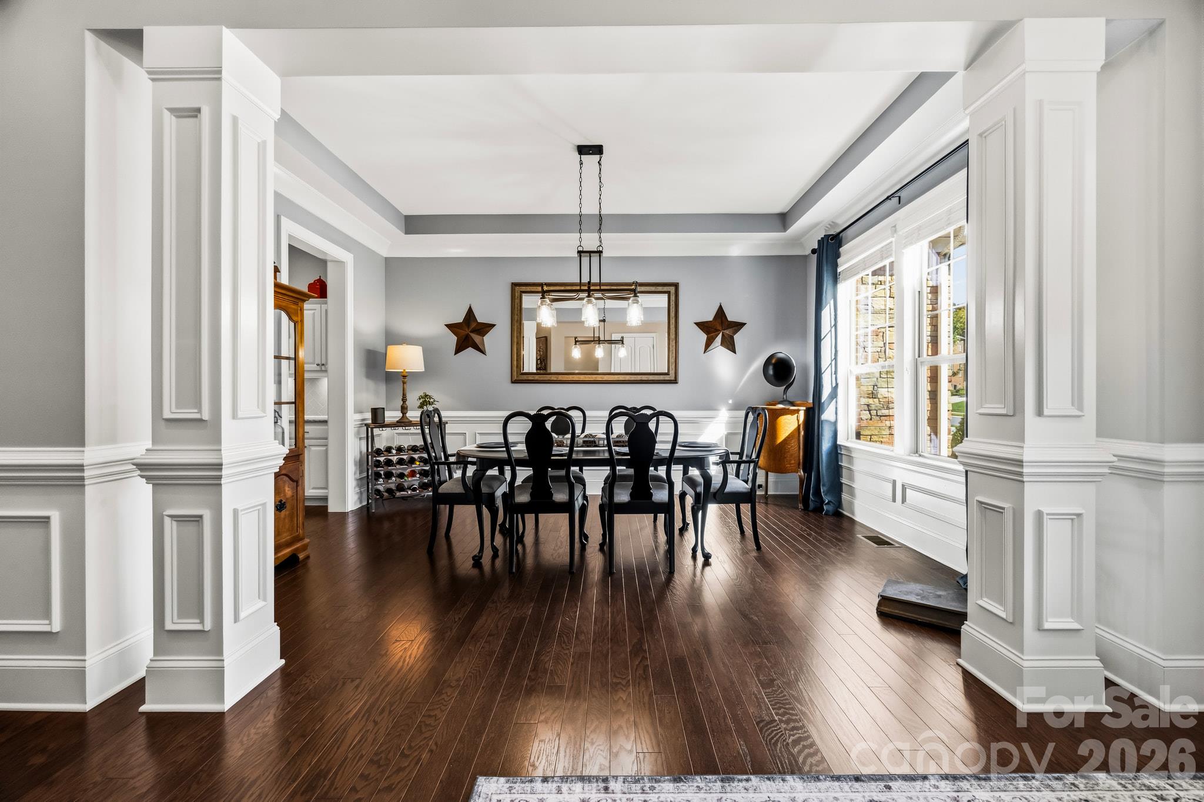
Enter an interest rate to see your estimated monthly payment.Welcome Home to 1531 Prickly Lane! Beautifully appointed 5 bedroom/3.5 bath executive home with 3 car garage in Waxhaw's sought after Lawson community! Zoned for Cuthbertson Schools. This Mattamy Homes build is from their Signature Collection. The interior features hardwood floors throughout the entire home, upgraded lighting and fans, and custom closet systems- creating an elevated space that is completely move-in ready. The Westcott Estate floorplan has a grand 2 story foyer as you enter that opens into the elegant dining room with tray ceiling. Nearby a private hallway leads you to 2 generously sized secondary bedrooms that share a Jack-and-Jill bathroom. Beyond the foyer is a large great room featuring a double sided fireplace. The gourmet kitchen and breakfast area features a large island, breakfast bar, granite countertops, tile backsplash, stainless steel appliances, walk in pantry and Butlers pantry. Main level laundry room with cabinets and a utility sink is both functional and beautiful. The 3 car side load garage has epoxy floors and a pedestrian door. The long driveway allows for ample parking! A strategically placed powder room serves guests on the main level during their visit. The Primary Suite is tucked away on the main level separate from the secondary bedrooms. Two closets and a spa-like en-suite bathroom with a soaking tub, separate stall shower, water closet and dual vanities make this a true retreat. Upstairs there are 2 more bedrooms. The large bonus/bedroom features a custom built in desk and shelves- while the large adjoining space can be used for a bedroom, bonus room or entertaining space- you choose! An additional bedroom and full bathroom on the upper level offer even more options. The peaceful wooded backyard and outdoor spaces are truly special. Enjoy your coffee on the covered back patio next to the double sided fireplace or watch the big game on the large covered paver-patio below. The serene backyard has charming string lights that frame the outdoor space and a path with landscape lights leading to a cozy firepit. Quick access to the neighborhood walking trail is just beside the home. Lawson is positioned close to neighborhood schools and the new Union County Library is just steps from the community entrance! Lawson residents enjoy resort style amenities including a clubhouse, multiple pools, waterslides, fitness centers, tennis and pickleball courts, playgrounds, walking trails and more!
| 18 hours ago | Listing first seen on site | |
| 18 hours ago | Listing updated with changes from the MLS |

Listings courtesy of Canopy MLS as distributed by MLS GRID. Based on information submitted to the MLS GRID as of {last_incremented_at}. All data is obtained from various sources and may not have been verified by broker or MLS GRID. Supplied Open House Information is subject to change without notice. All information should be independently reviewed and verified for accuracy. Properties may or may not be listed by the office/agent presenting the information. Some IDX listings have been excluded from this website. Properties displayed may be listed or sold by various participants in the MLS. ©2026 Canopy MLS.
The Digital Millennium Copyright Act of 1998, 17 U.S.C. § 512 (the “DMCA”) provides recourse for copyright owners who believe that material appearing on the Internet infringes their rights under U.S. copyright law. If you believe in good faith that any content or material made available in connection with our website or services infringes your copyright, you (or your agent) may send us a notice requesting that the content or material be removed, or access to it blocked. Notices must be sent in writing by email to DMCAnotice@MLSGrid.com. “The DMCA requires that your notice of alleged copyright infringement include the following information: (1) description of the copyrighted work that is the subject of claimed infringement; (2) description of the alleged infringing content and information sufficient to permit us to locate the content; (3) contact information for you, including your address, telephone number and email address; (4) a statement by you that you have a good faith belief that the content in the manner complained of is not authorized by the copyright owner, or its agent, or by the operation of any law; (5) a statement by you, signed under penalty of perjury, that the information in the notification is accurate and that you have the authority to enforce the copyrights that are claimed to be infringed; and (6) a physical or electronic signature of the copyright owner or a person authorized to act on the copyright owner’s behalf. Failure to include all of the above information may result in the delay of the processing of your complaint.
Last checked - 2026-11-02 10:17 AM UTC