
1534 India Hook RoadRock Hill, SC 29732
Mortgage Calculator
Monthly Payment (Est.)
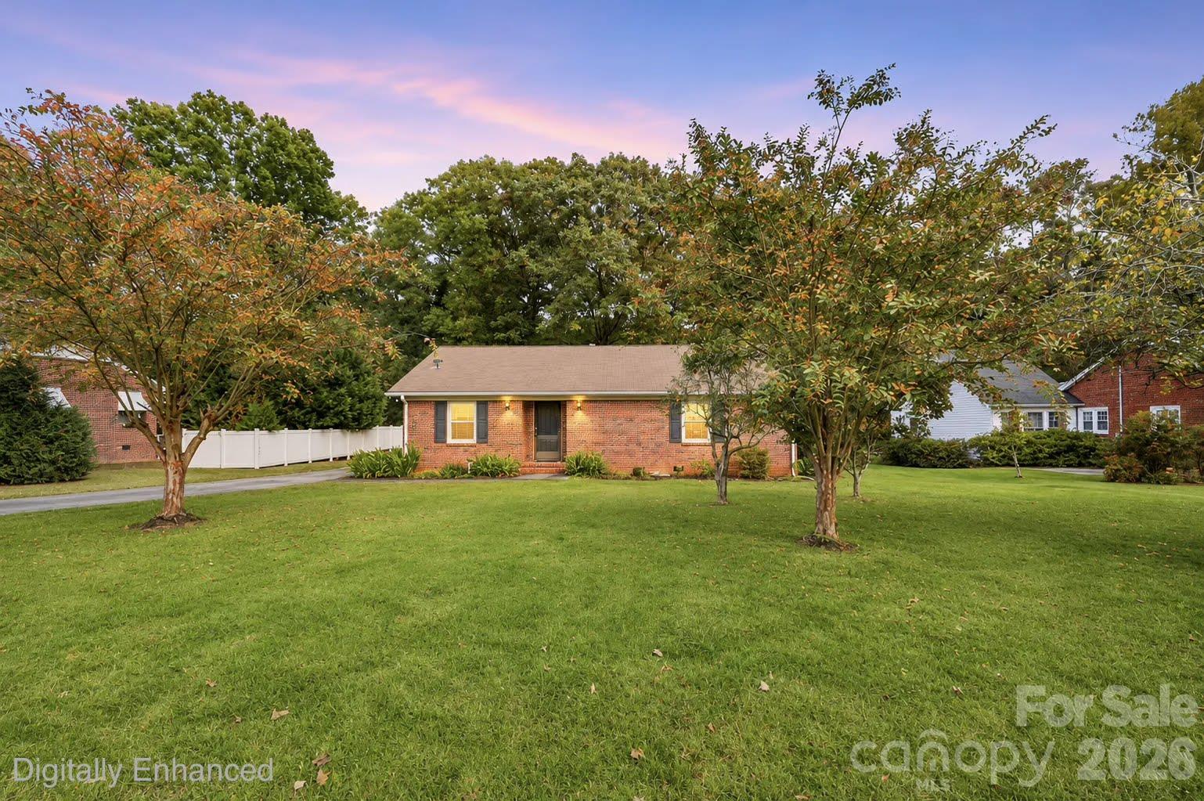
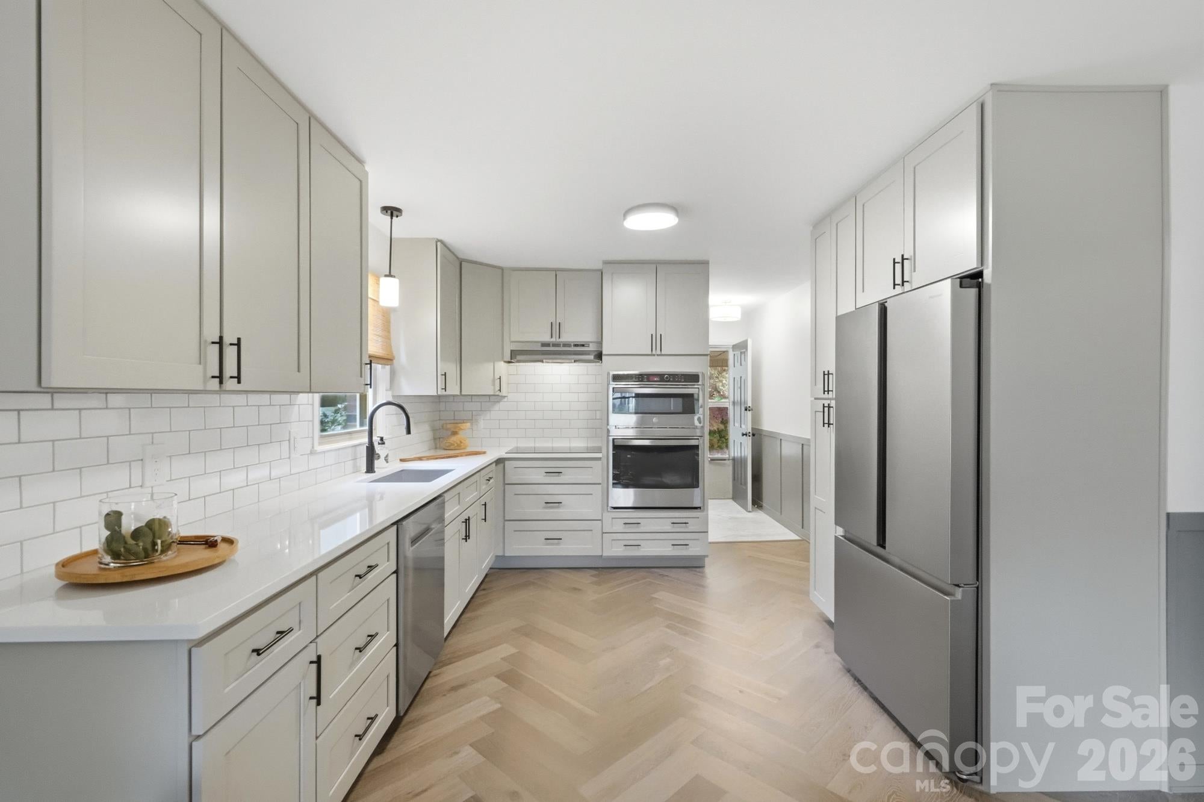
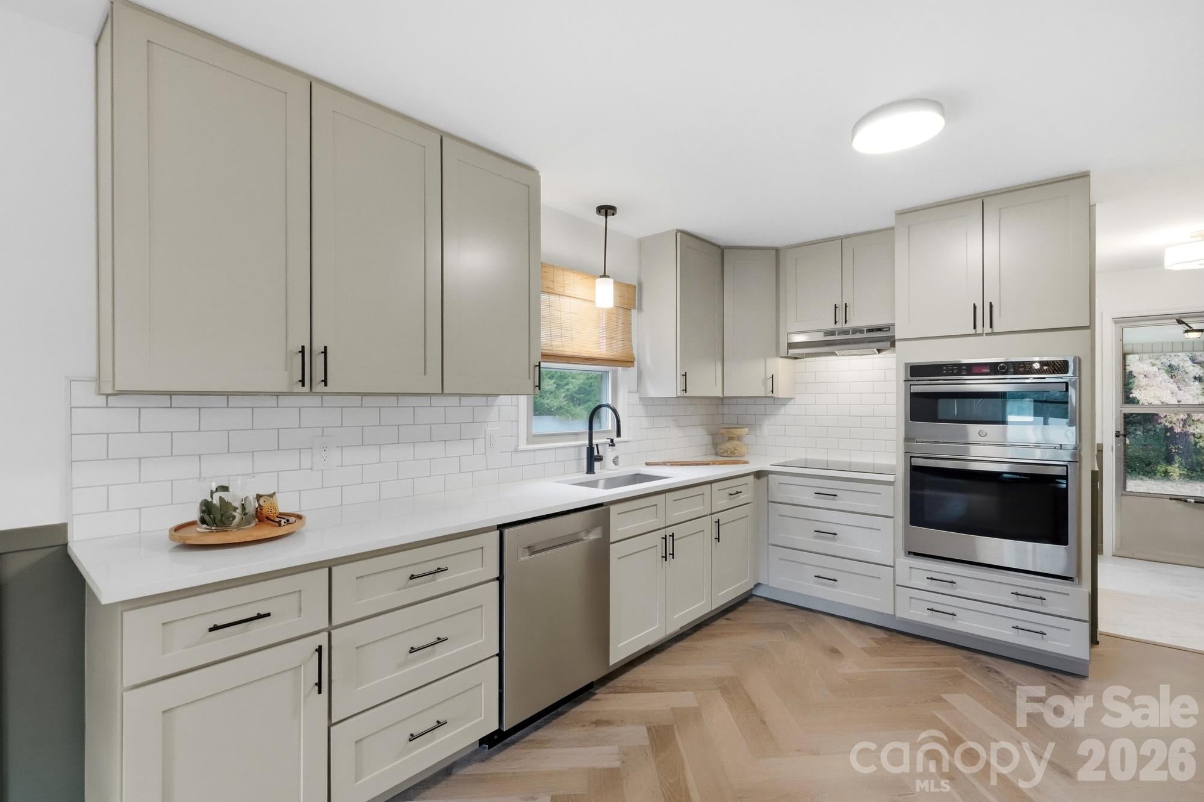
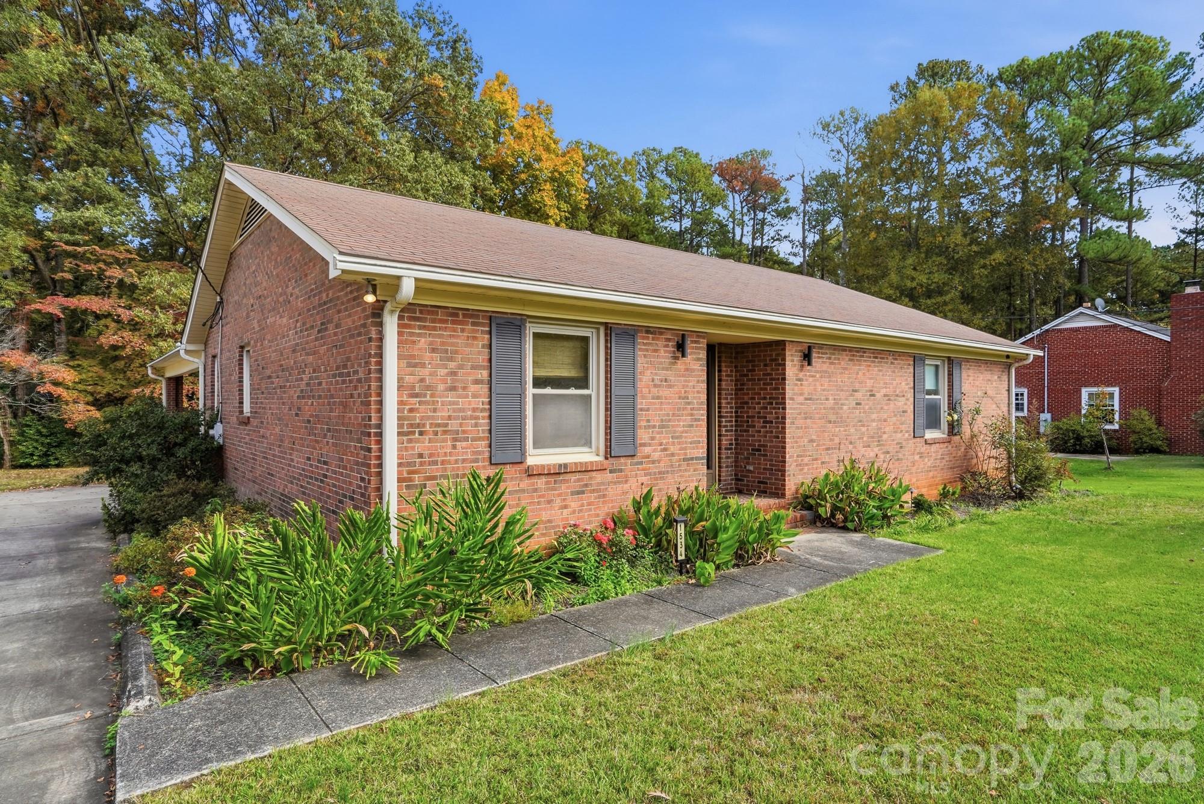
Enter an interest rate to see your estimated monthly payment.Completely renovated from top to bottom, this full-brick ranch sits on a half-acre lot with beautiful mature trees in Ragin Estates with no HOA! The fully remodeled kitchen features new shaker cabinets with soft-close doors and drawers, quartz countertops, an undermount stainless sink, tile backsplash, hardwood floors and an added pantry. All-new appliances including an induction cooktop, a built-in microwave and wall oven combo add to the kitchen’s functionality. You’ll feel the quality of the high end upgrades from the moment you walk in! Both bathrooms have been fully renovated with new tile showers, vanities, flooring, and the primary suite includes a custom closet system. Additional updates throughout the home include refinished hardwood floors, fresh paint, new ceiling fans and lighting, solid core doors with new hardware and natural woven wood shades and more. New board and batten in the kitchen and entry add charm and personality to this already cozy brick ranch! A dedicated flex space offers room for a home office, workout area or hobby room. The home also features a tankless water heater, a 2-car carport with storage room and a storage shed. Move-in ready and within walking distance to shopping and restaurants! **Current taxes are based on non-owner occupant tax rate.
| yesterday | Listing first seen on site | |
| yesterday | Listing updated with changes from the MLS |

Listings courtesy of Canopy MLS as distributed by MLS GRID. Based on information submitted to the MLS GRID as of {last_incremented_at}. All data is obtained from various sources and may not have been verified by broker or MLS GRID. Supplied Open House Information is subject to change without notice. All information should be independently reviewed and verified for accuracy. Properties may or may not be listed by the office/agent presenting the information. Some IDX listings have been excluded from this website. Properties displayed may be listed or sold by various participants in the MLS. ©2026 Canopy MLS.
The Digital Millennium Copyright Act of 1998, 17 U.S.C. § 512 (the “DMCA”) provides recourse for copyright owners who believe that material appearing on the Internet infringes their rights under U.S. copyright law. If you believe in good faith that any content or material made available in connection with our website or services infringes your copyright, you (or your agent) may send us a notice requesting that the content or material be removed, or access to it blocked. Notices must be sent in writing by email to DMCAnotice@MLSGrid.com. “The DMCA requires that your notice of alleged copyright infringement include the following information: (1) description of the copyrighted work that is the subject of claimed infringement; (2) description of the alleged infringing content and information sufficient to permit us to locate the content; (3) contact information for you, including your address, telephone number and email address; (4) a statement by you that you have a good faith belief that the content in the manner complained of is not authorized by the copyright owner, or its agent, or by the operation of any law; (5) a statement by you, signed under penalty of perjury, that the information in the notification is accurate and that you have the authority to enforce the copyrights that are claimed to be infringed; and (6) a physical or electronic signature of the copyright owner or a person authorized to act on the copyright owner’s behalf. Failure to include all of the above information may result in the delay of the processing of your complaint.
Last checked - 2026-11-05 07:02 PM UTC
Did you know? You can invite friends and family to your search. They can join your search, rate and discuss listings with you.