
313 Tavernier LaneCandler, NC 28715
Mortgage Calculator
Monthly Payment (Est.)
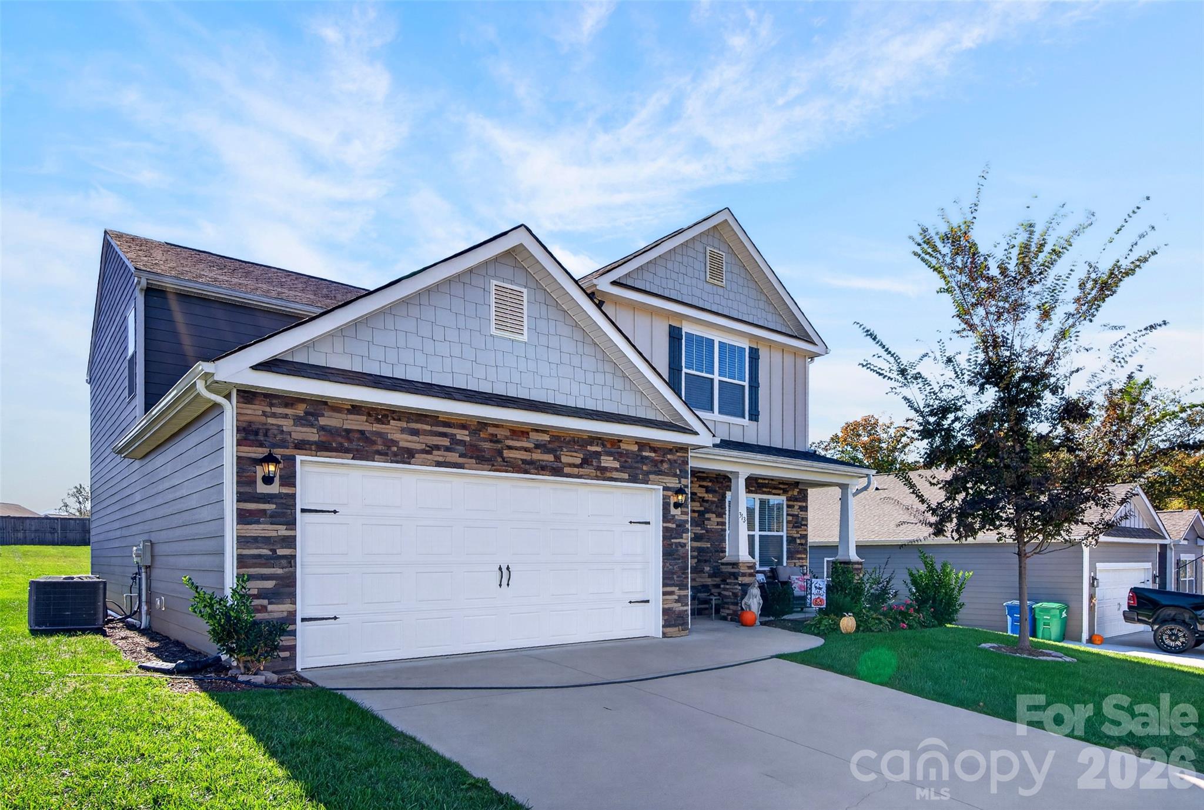
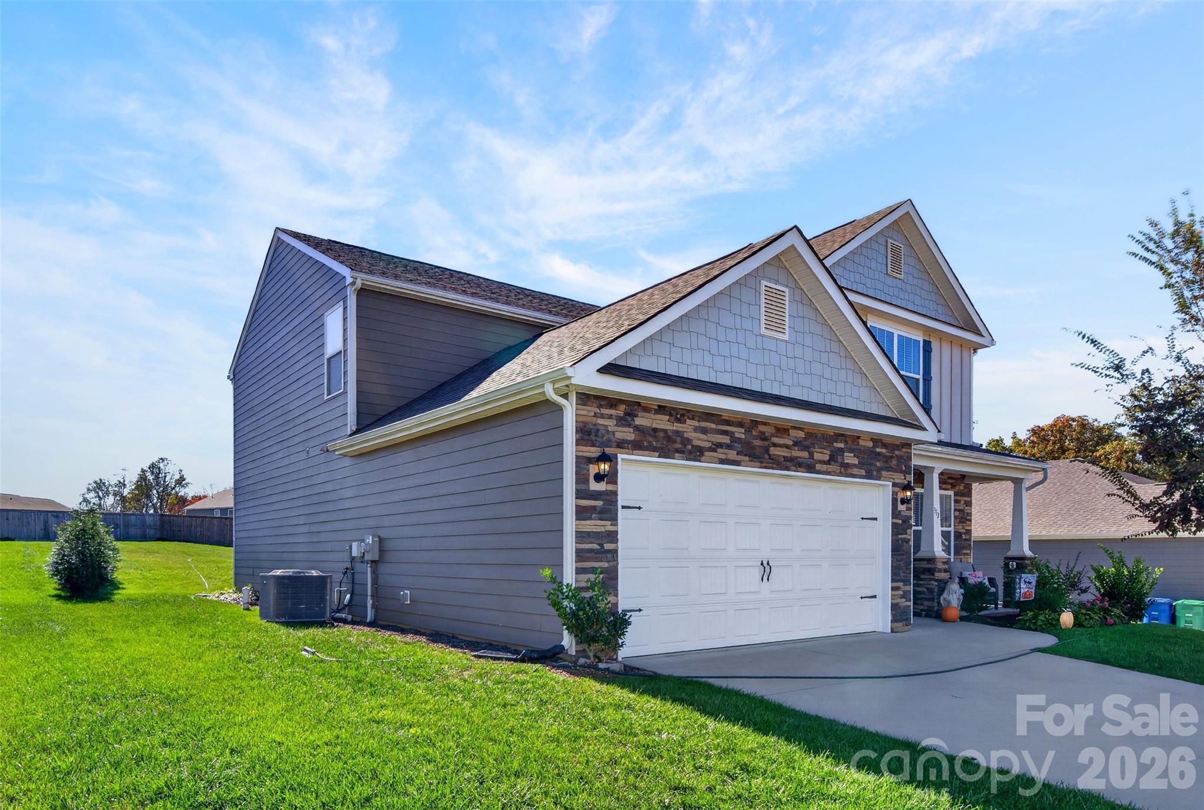
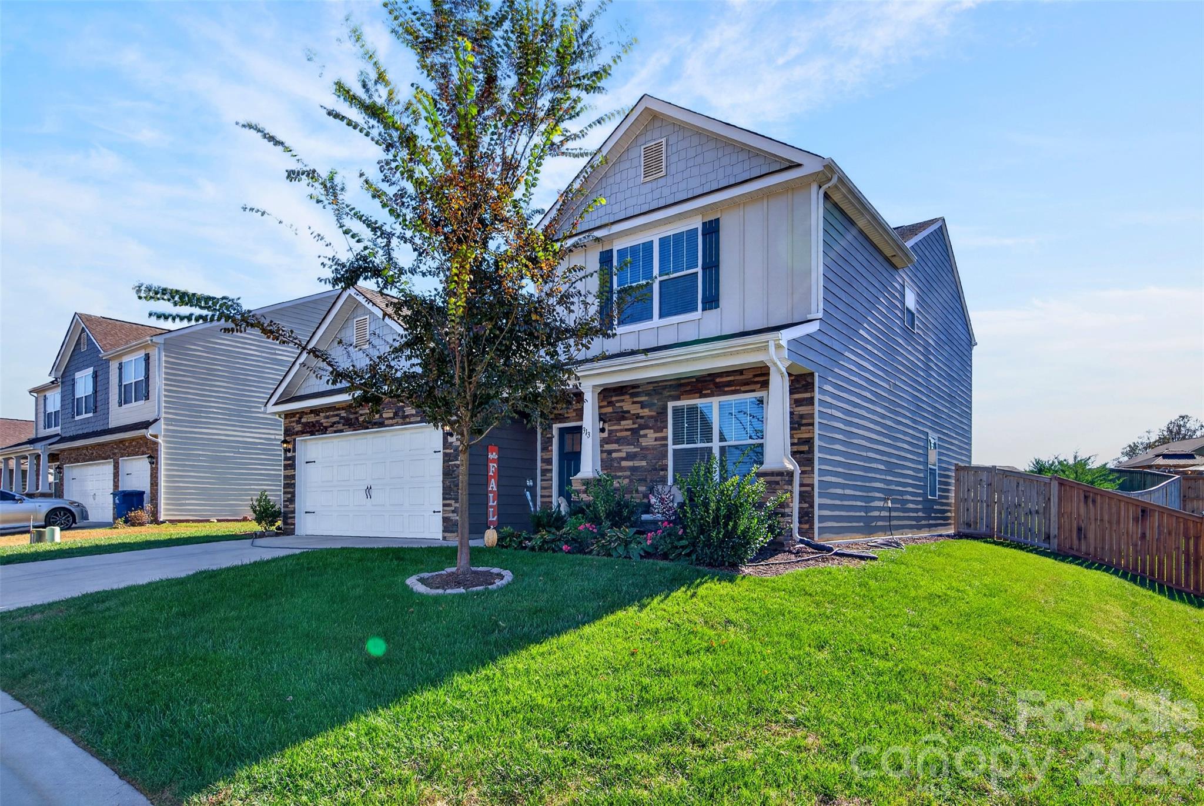
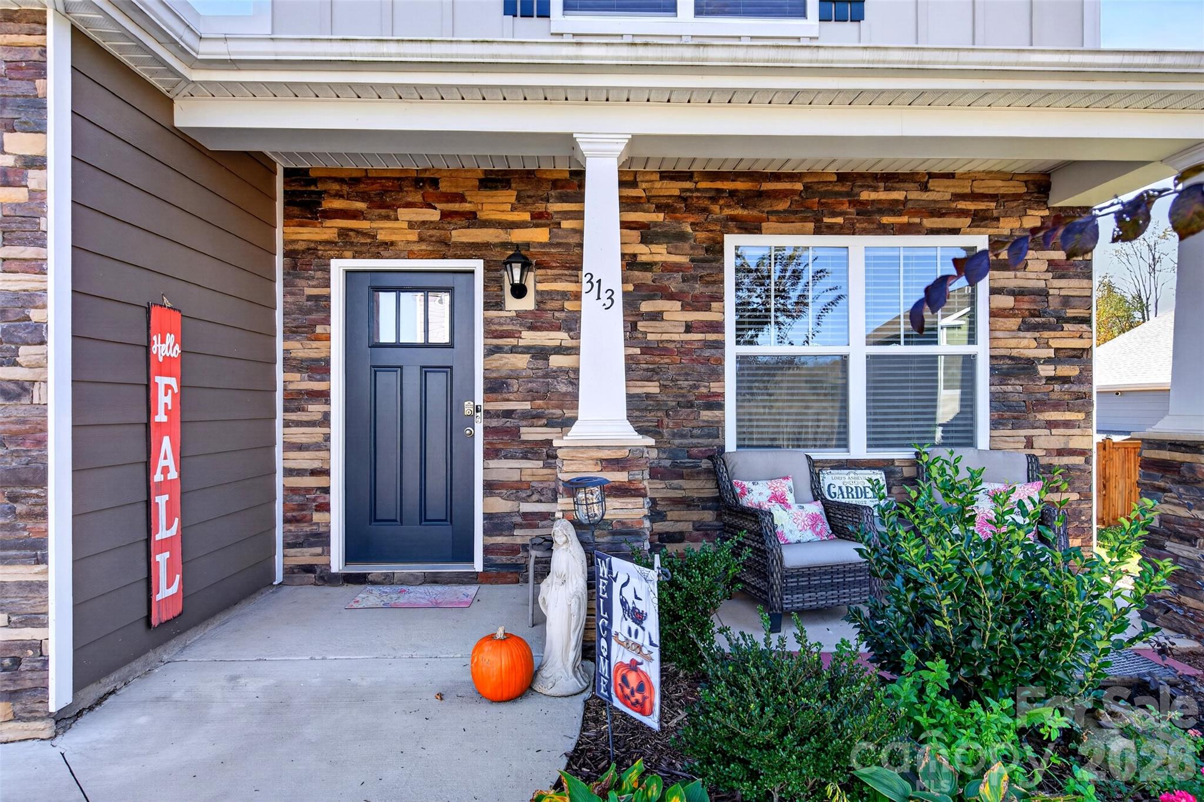
Enter an interest rate to see your estimated monthly payment.Discover the perfect combination of comfort, functionality, and flexibility in this inviting home conveniently located near Asheville, North Carolina. Offering an appealing floor plan, desirable upgrades, and versatile living spaces, this home is an excellent opportunity for buyers seeking main-level living, room to spread out, and the convenience of an Asheville-area location. The open-concept floor plan features clear sightlines between the kitchen and family room, creating a welcoming atmosphere for everyday living and entertaining. The kitchen boasts 36-inch shaker-style cabinetry, granite countertops, and a stylish tile backsplash, complemented by upgraded laminate flooring throughout the main level. A charming sitting room greets you upon entry, while the spacious living room features cozy gas logs and doors opening to the backyard. One of the home's standout features is the opportunity for main-level living with a primary bedroom suite conveniently located on the main floor. Upstairs, discover an additional private primary bedroom suite featuring its own en-suite bathroom and relaxing soaking tub, along with two additional bedrooms and a versatile loft area. This flexible layout offers excellent possibilities for multi-generational living, extended guests, work-from-home arrangements, or simply enjoying separate spaces for family and visitors. The upstairs loft is ideal for a home office, media room, playroom, fitness area, or additional lounge space. Step outside to enjoy the level backyard, offering plenty of room for gardening, grilling, pets, and outdoor entertaining. Existing fencing along the rear and sides of the yard provides a great head start for completing the enclosure to fit your needs. The welcoming front porch is the perfect place to unwind, enjoy the beautiful views, and take in the surrounding scenery. A convenient two-car garage provides additional parking and valuable storage space. If you've been searching for an affordable Asheville-area home with a main-level primary bedroom, a second primary suite upstairs, flexible living space, and a backyard to enjoy, this property deserves a closer look! Enjoy the opportunity to experience comfortable Western North Carolina living with convenient access to the shopping, dining, recreation, and amenities of the greater Asheville area.
| 24 hours ago | Listing first seen on site | |
| 24 hours ago | Listing updated with changes from the MLS |

Listings courtesy of Canopy MLS as distributed by MLS GRID. Based on information submitted to the MLS GRID as of {last_incremented_at}. All data is obtained from various sources and may not have been verified by broker or MLS GRID. Supplied Open House Information is subject to change without notice. All information should be independently reviewed and verified for accuracy. Properties may or may not be listed by the office/agent presenting the information. Some IDX listings have been excluded from this website. Properties displayed may be listed or sold by various participants in the MLS. ©2026 Canopy MLS.
The Digital Millennium Copyright Act of 1998, 17 U.S.C. § 512 (the “DMCA”) provides recourse for copyright owners who believe that material appearing on the Internet infringes their rights under U.S. copyright law. If you believe in good faith that any content or material made available in connection with our website or services infringes your copyright, you (or your agent) may send us a notice requesting that the content or material be removed, or access to it blocked. Notices must be sent in writing by email to DMCAnotice@MLSGrid.com. “The DMCA requires that your notice of alleged copyright infringement include the following information: (1) description of the copyrighted work that is the subject of claimed infringement; (2) description of the alleged infringing content and information sufficient to permit us to locate the content; (3) contact information for you, including your address, telephone number and email address; (4) a statement by you that you have a good faith belief that the content in the manner complained of is not authorized by the copyright owner, or its agent, or by the operation of any law; (5) a statement by you, signed under penalty of perjury, that the information in the notification is accurate and that you have the authority to enforce the copyrights that are claimed to be infringed; and (6) a physical or electronic signature of the copyright owner or a person authorized to act on the copyright owner’s behalf. Failure to include all of the above information may result in the delay of the processing of your complaint.
Last checked - 2026-10-31 09:50 AM UTC
Did you know? You can invite friends and family to your search. They can join your search, rate and discuss listings with you.