
2005 Westridge DriveRock Hill, SC 29732
Mortgage Calculator
Monthly Payment (Est.)
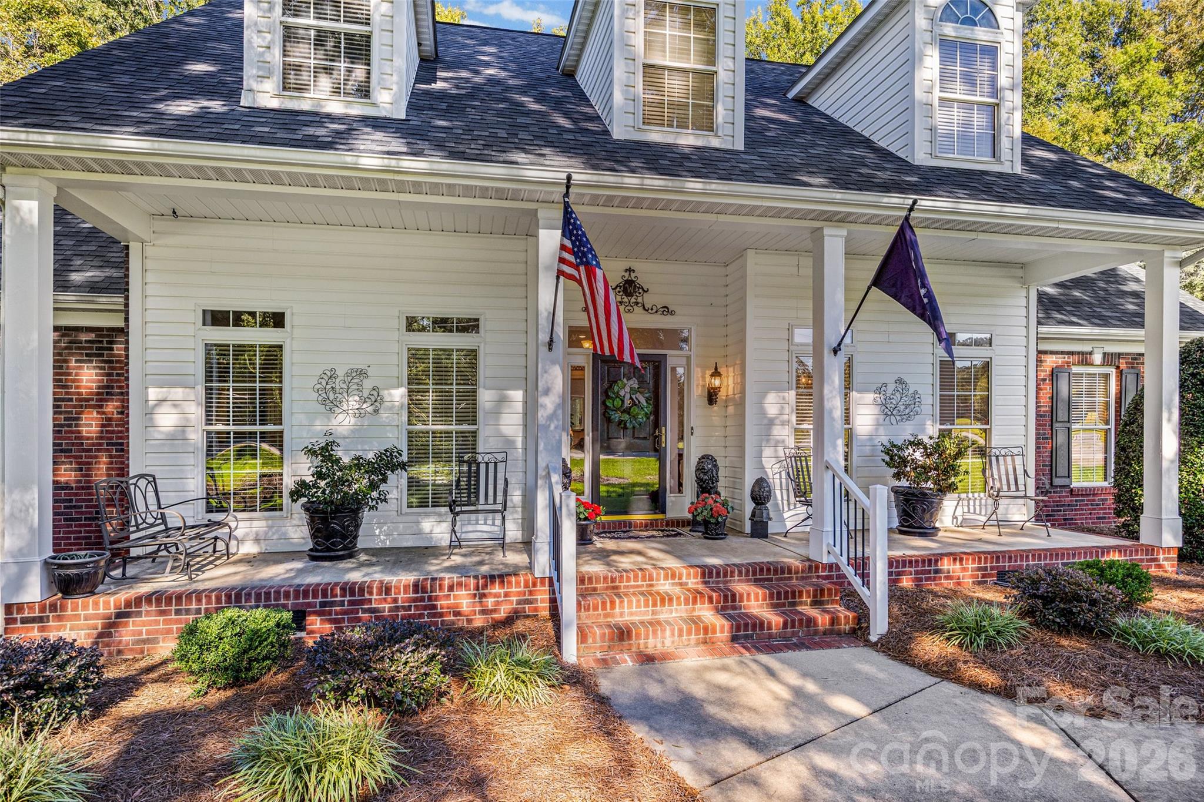
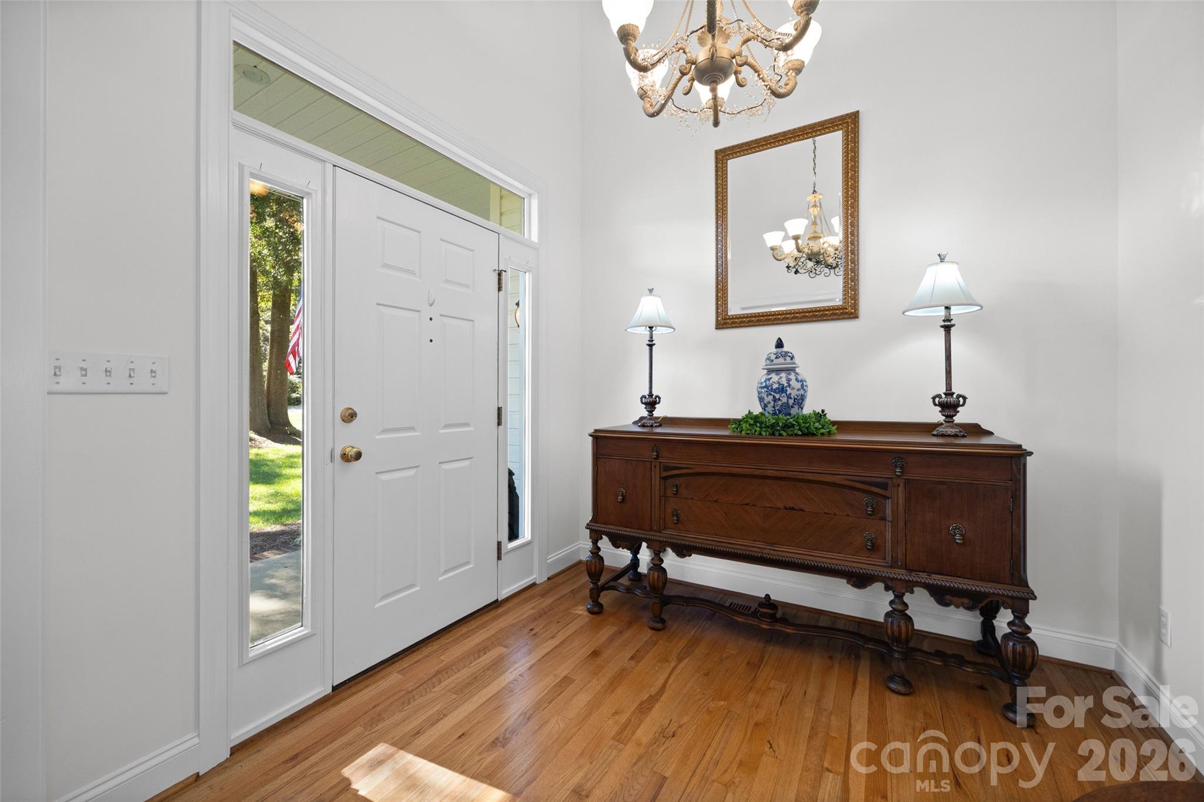
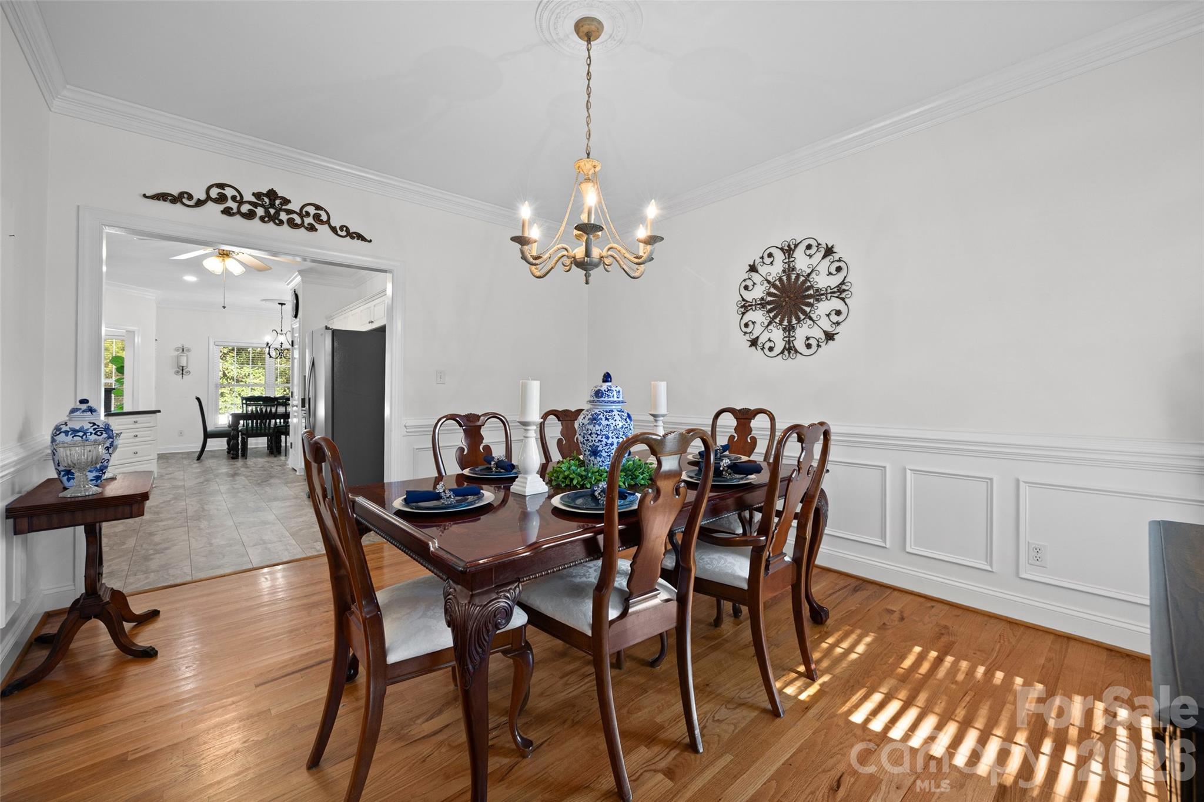
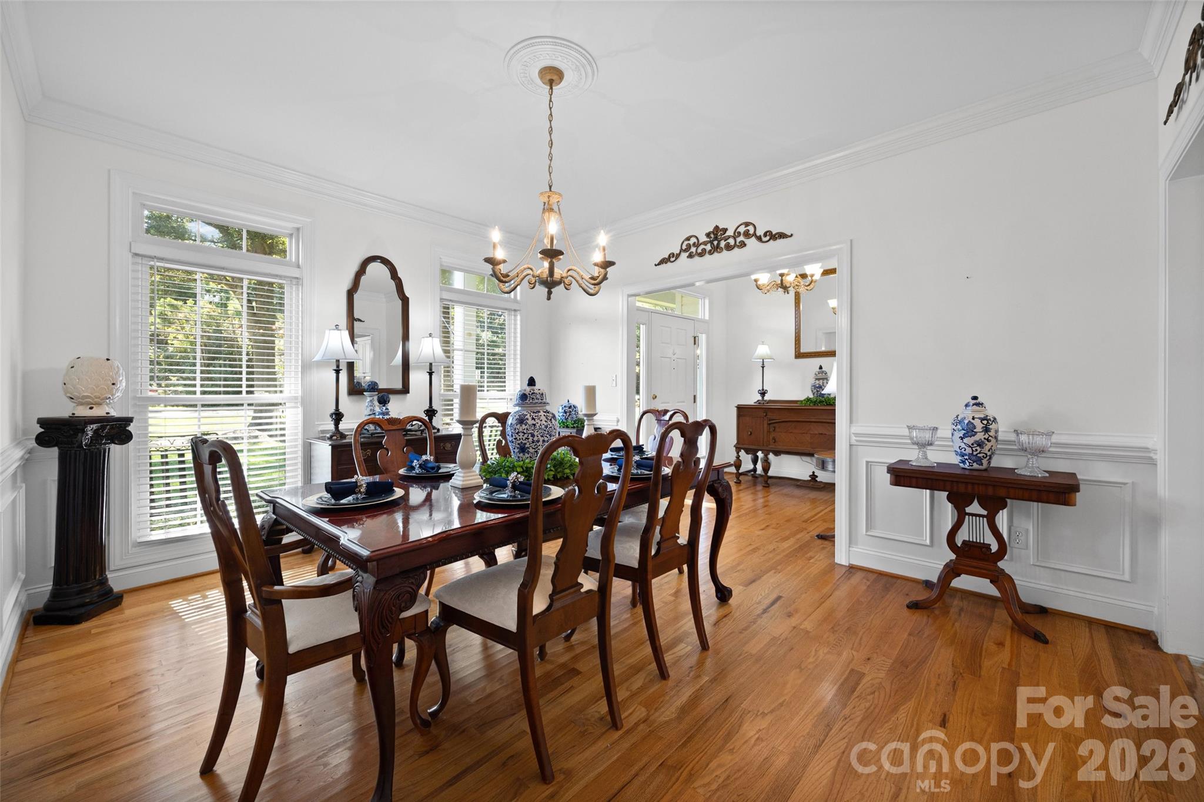
Enter an interest rate to see your estimated monthly payment.Southern Charm. Southern Style. Southern Elegance. Some homes simply welcome you in. This is one you can picture yourself living in! From the moment you arrive, the beautifully manicured lawn, exquisite landscaping, and workshop create a captivating first impression. Inside, you'll discover a charming three-bedroom, two-full-bath home with all on the main-level, and an expansive unfinished second floor waiting ready for your own visions. Imagine beginning your morning in the light-filled sunroom, savoring your coffee as natural light pours through the windows. The kitchen features abundant cabinetry and two convenient pantry closets, making meal preparation and entertaining a pleasure. All appliances convey, including a refrigerator purchased in June. The kitchen flows effortlessly into the spacious great room, where a gas fireplace creates a warm, inviting atmosphere. Generous enough to host family and friends yet cozy enough for a quiet evening for two, this is a space designed for making memories. Three bedrooms and two full baths provide comfortable accommodations, whether you're creating your own peaceful retreat, welcoming overnight guests, or setting aside a room for hobbies or a home office. Step outside and discover even more of what makes this property special. A Trex deck overlooks the serene, private backyard, offering the perfect setting for outdoor dining, entertaining, or simply unwinding at the end of the day. The picturesque side yard is a garden lover's delight, with abundant azaleas and graceful dogwoods surrounding a charming wooden bridge. This enchanting landscape creates a peaceful, storybook setting right outside your door. For those who enjoy hands-on projects, gardening, or creative pursuits, the fully wired workshop with running water is a wonderful bonus. Additional side storage areas offer valuable room for tools, equipment, and seasonal belongings, providing versatility beyond the typical home. The oversized attached two car garage is finished with vertical, board and batten paneling making it another area when where you can entertain! And there's more! A full staircase leads to an expansive unfinished second floor with exciting potential to create additional living space tailored to your needs. Envision a bonus room, guest retreat, hobby studio, or home office. Electrical wiring is in place, HVAC line sets are installed, and plumbing lines have been run for a future bathroom, providing a head start on bringing your vision to life. Enjoy a peaceful residential setting with everyday conveniences nearby. Located approximately three miles from the Newport area, the home offers convenient access to Walmart, a variety of restaurants, and expanding shopping options, with new stores, including Target, anticipated in the area. With its timeless Southern character, easy one-level living, enchanting gardens, private outdoor spaces, functional workshop, and room to grow, this home offers a wonderful blend of comfort, charm, and opportunity. Come experience the beauty, discover the possibilities, and imagine making this special home your own!
| 22 hours ago | Listing first seen on site | |
| 22 hours ago | Listing updated with changes from the MLS |

Listings courtesy of Canopy MLS as distributed by MLS GRID. Based on information submitted to the MLS GRID as of {last_incremented_at}. All data is obtained from various sources and may not have been verified by broker or MLS GRID. Supplied Open House Information is subject to change without notice. All information should be independently reviewed and verified for accuracy. Properties may or may not be listed by the office/agent presenting the information. Some IDX listings have been excluded from this website. Properties displayed may be listed or sold by various participants in the MLS. ©2026 Canopy MLS.
The Digital Millennium Copyright Act of 1998, 17 U.S.C. § 512 (the “DMCA”) provides recourse for copyright owners who believe that material appearing on the Internet infringes their rights under U.S. copyright law. If you believe in good faith that any content or material made available in connection with our website or services infringes your copyright, you (or your agent) may send us a notice requesting that the content or material be removed, or access to it blocked. Notices must be sent in writing by email to DMCAnotice@MLSGrid.com. “The DMCA requires that your notice of alleged copyright infringement include the following information: (1) description of the copyrighted work that is the subject of claimed infringement; (2) description of the alleged infringing content and information sufficient to permit us to locate the content; (3) contact information for you, including your address, telephone number and email address; (4) a statement by you that you have a good faith belief that the content in the manner complained of is not authorized by the copyright owner, or its agent, or by the operation of any law; (5) a statement by you, signed under penalty of perjury, that the information in the notification is accurate and that you have the authority to enforce the copyrights that are claimed to be infringed; and (6) a physical or electronic signature of the copyright owner or a person authorized to act on the copyright owner’s behalf. Failure to include all of the above information may result in the delay of the processing of your complaint.
Last checked - 2026-10-21 10:22 PM UTC
Did you know? You can invite friends and family to your search. They can join your search, rate and discuss listings with you.