
5050 Kimblewyck LaneCharlotte, NC 28226
Mortgage Calculator
Monthly Payment (Est.)
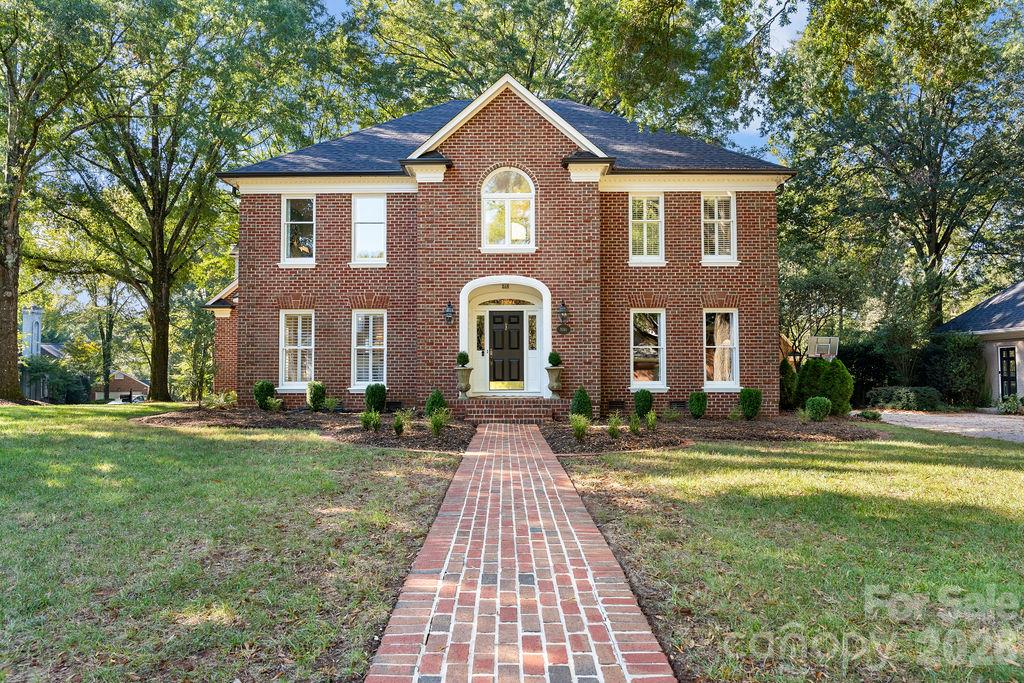
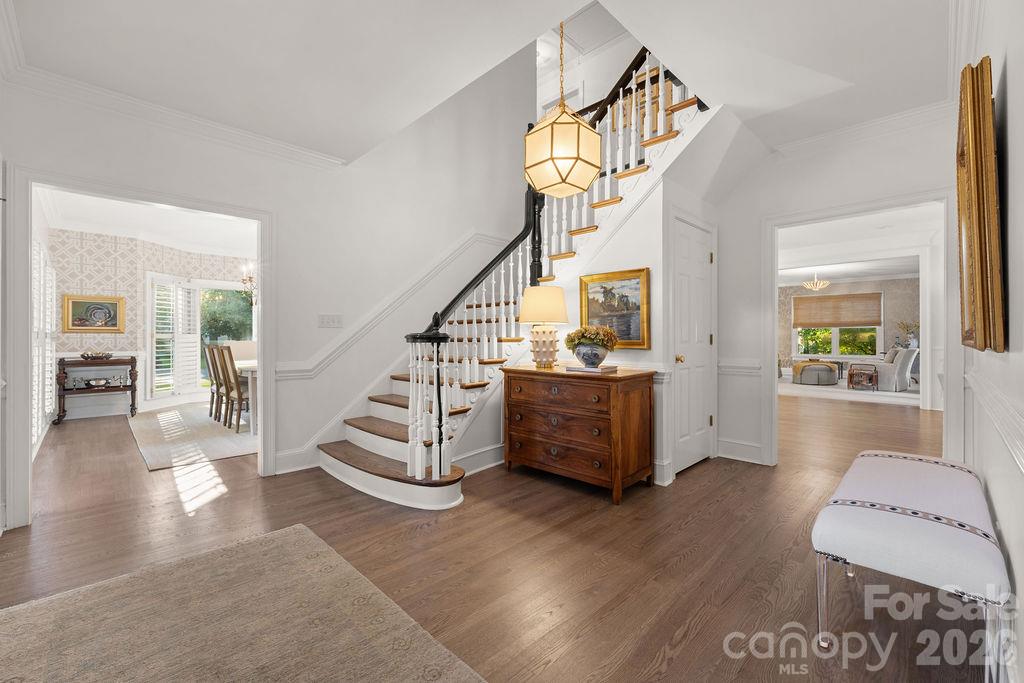
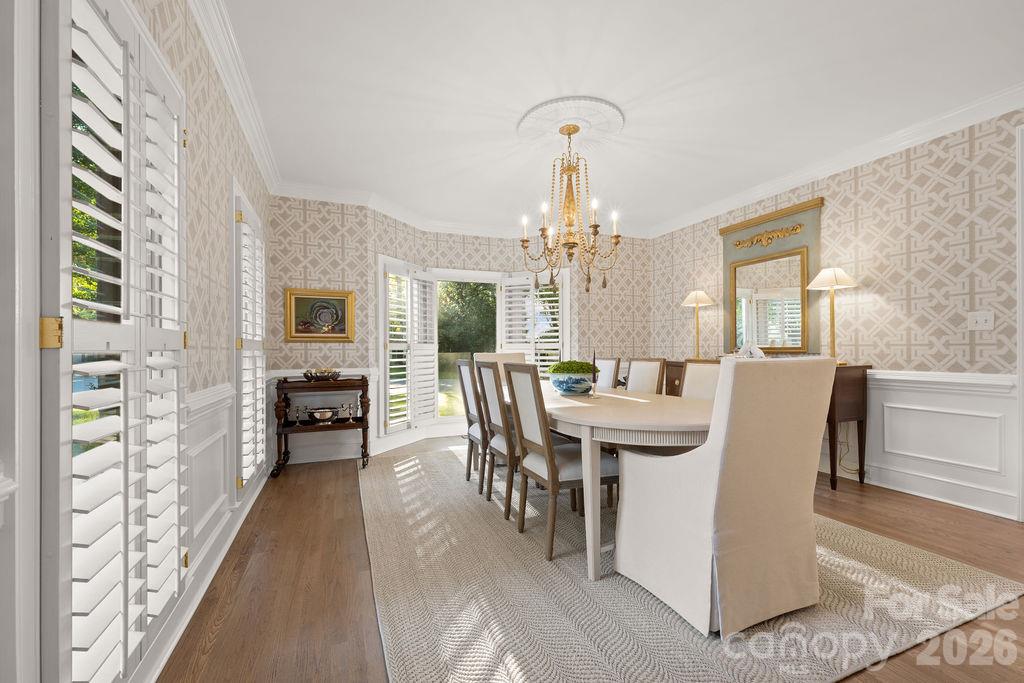
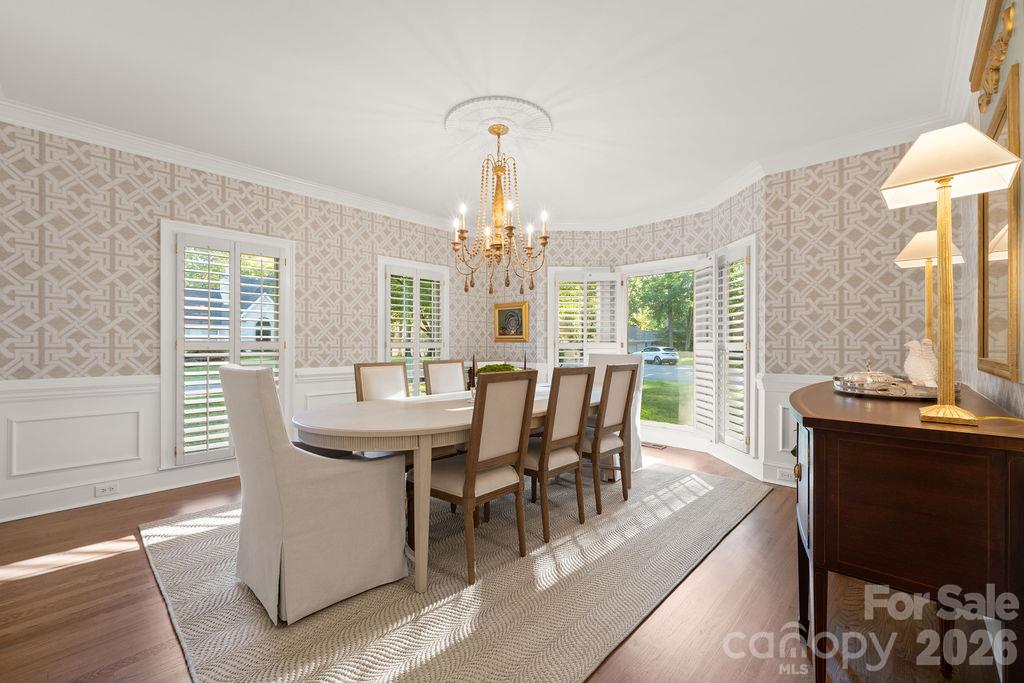
Enter an interest rate to see your estimated monthly payment.**Showings start Friday October 16th.** Welcome to Huntcliffe! A quiet, upscale neighborhood with traditional estate homes on quiet tree-lined streets. Tucked away in the heart of South Charlotte, 5050 Kimblewyck Lane is the perfect blend of timeless charm and sophisticated comfort. This classic Georgian is more than a 4 bedroom home; it’s a sanctuary that's been tastefully designed for those who appreciate space to breathe and room to grow. Step inside this 3954 sqft home to find a thoughtfully designed layout where every room feels intentional. The expansive foyer greets guests, with a cozy formal living room just off the entryway. The main living areas face the rear of the home and are bathed in natural light, highlighting the oak hardwood flooring and traditional architectural details. The elegant chef's kitchen serves as the heartbeat of the home, featuring Mint Hill Cabinetry, ILVE gas range, honed marble, and visual comfort lighting. The expansive 10' island, two wine coolers, and high-end finishes make hosting effortless—whether it’s an easy charcuterie board or a multi-course dinner. The upstairs primary suite is a true retreat, offering a generous footprint and a spa-like ensuite bathroom that feels worlds away from the daily hustle of Charlotte. Primary suite features soaking tub and a functional custom closet. Guest suite easily accommodates a king bed as shown, and has its own private ensuite bath. The other two bedrooms are adjoined by a spacious jack and jill bath. Oversized bonus room is accessible from the secondary bedroom -or- its own back stairwell. Outside, the property features an expansive side and backyard spread across the .37 acre corner lot. The back brick patio is a private backdrop for weekend gatherings or quiet evenings under the stars. Nestled in one of Charlotte’s most coveted communities, you’re just moments away from the premier shopping and dining in SouthPark and the vibrant energy of living in-town. 5050 Kimblewyck Lane is more than a place to live—it’s the lifestyle you’ve been looking for. Come see why this address is the best opportunity in 28226. Be sure to ask for the extensive upgrades and features list.
| 6 hours ago | Listing first seen on site | |
| 6 hours ago | Listing updated with changes from the MLS® |

Listings courtesy of Canopy MLS as distributed by MLS GRID. Based on information submitted to the MLS GRID as of {last_incremented_at}. All data is obtained from various sources and may not have been verified by broker or MLS GRID. Supplied Open House Information is subject to change without notice. All information should be independently reviewed and verified for accuracy. Properties may or may not be listed by the office/agent presenting the information. Some IDX listings have been excluded from this website. Properties displayed may be listed or sold by various participants in the MLS. ©2026 Canopy MLS.
The Digital Millennium Copyright Act of 1998, 17 U.S.C. § 512 (the “DMCA”) provides recourse for copyright owners who believe that material appearing on the Internet infringes their rights under U.S. copyright law. If you believe in good faith that any content or material made available in connection with our website or services infringes your copyright, you (or your agent) may send us a notice requesting that the content or material be removed, or access to it blocked. Notices must be sent in writing by email to DMCAnotice@MLSGrid.com. “The DMCA requires that your notice of alleged copyright infringement include the following information: (1) description of the copyrighted work that is the subject of claimed infringement; (2) description of the alleged infringing content and information sufficient to permit us to locate the content; (3) contact information for you, including your address, telephone number and email address; (4) a statement by you that you have a good faith belief that the content in the manner complained of is not authorized by the copyright owner, or its agent, or by the operation of any law; (5) a statement by you, signed under penalty of perjury, that the information in the notification is accurate and that you have the authority to enforce the copyrights that are claimed to be infringed; and (6) a physical or electronic signature of the copyright owner or a person authorized to act on the copyright owner’s behalf. Failure to include all of the above information may result in the delay of the processing of your complaint.
Last checked - 2026-10-11 10:08 PM UTC
Did you know? You can invite friends and family to your search. They can join your search, rate and discuss listings with you.