
3198 Timber Run LaneMaiden, NC 28650
Mortgage Calculator
Monthly Payment (Est.)
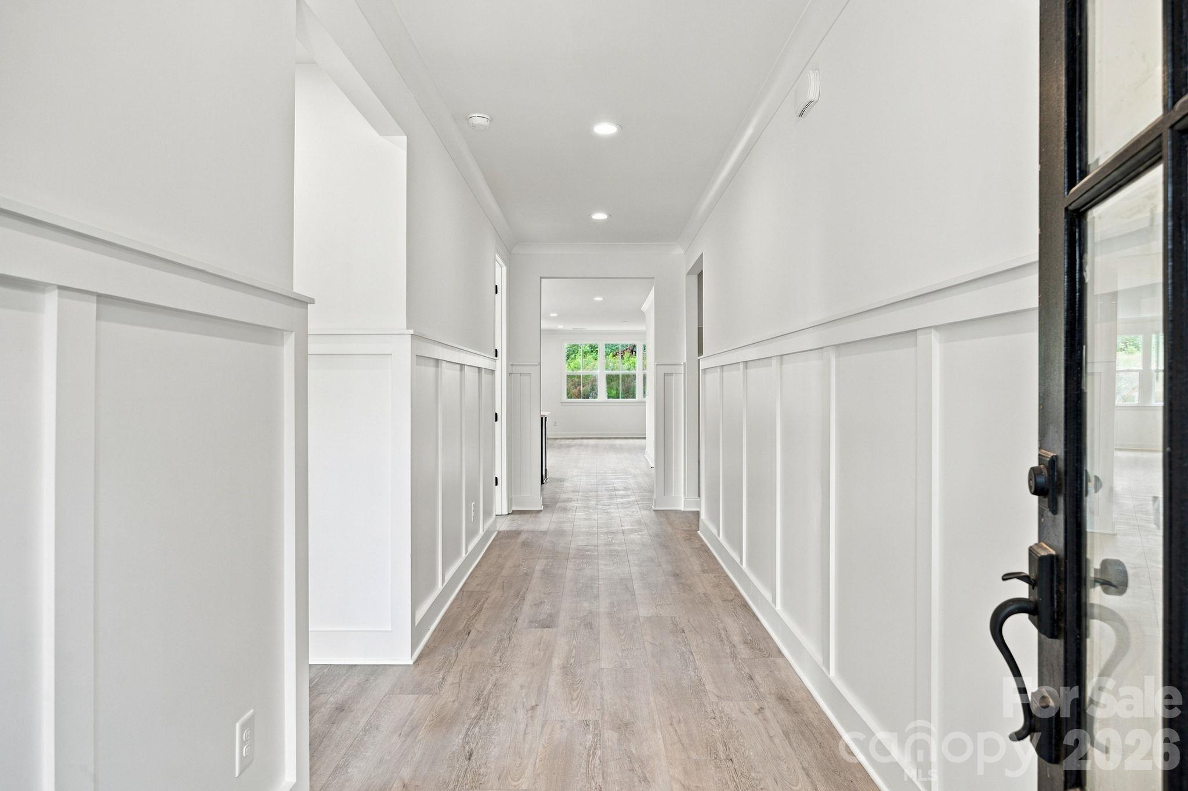
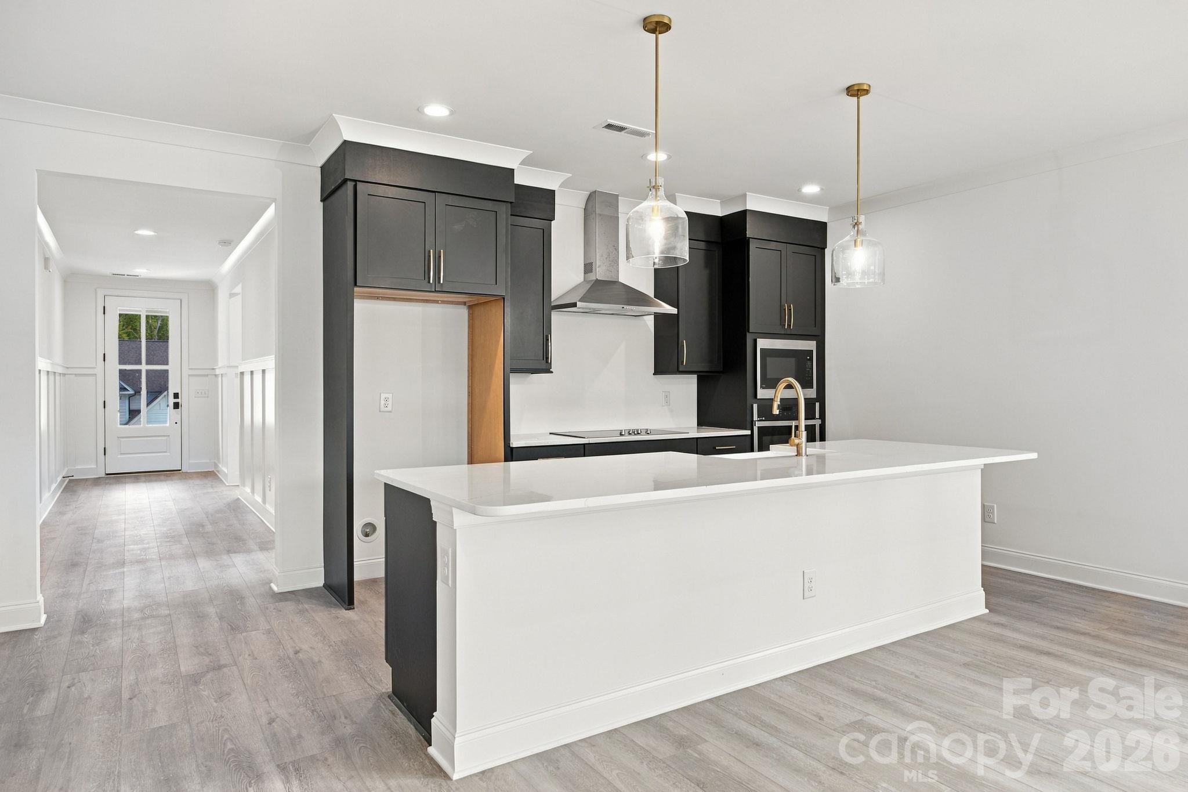
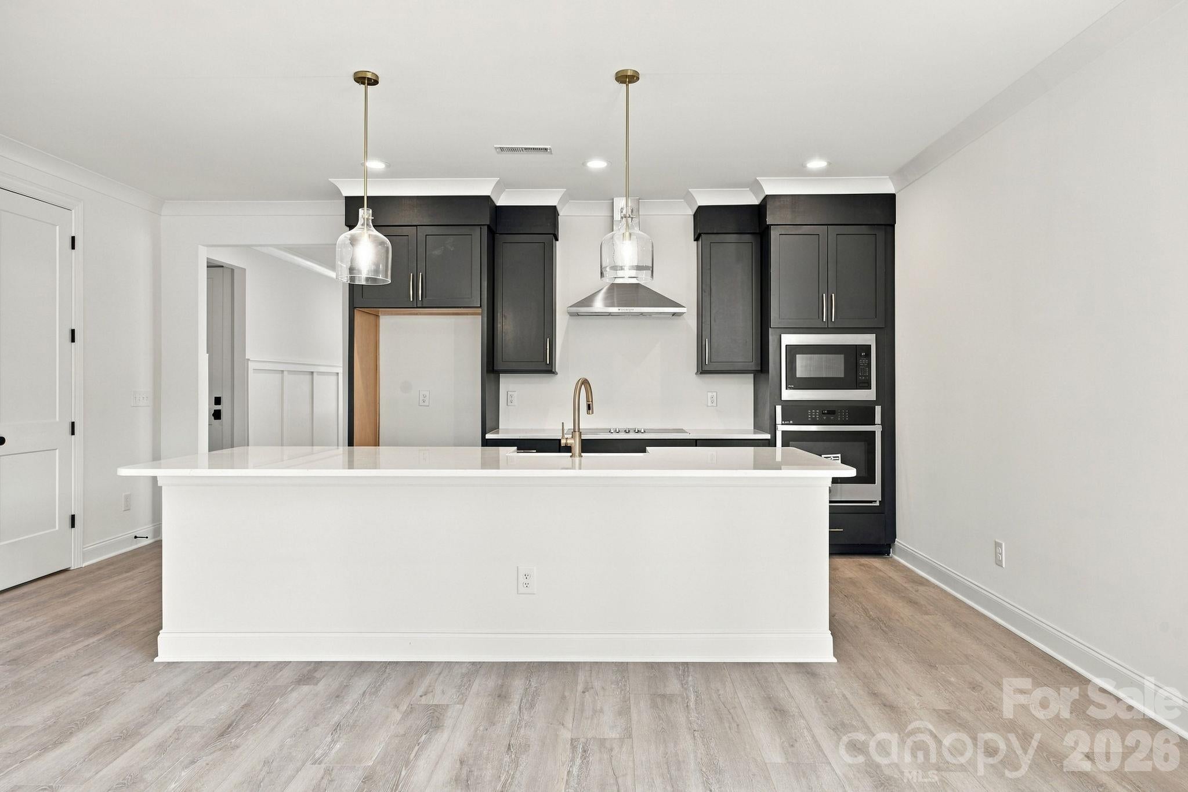
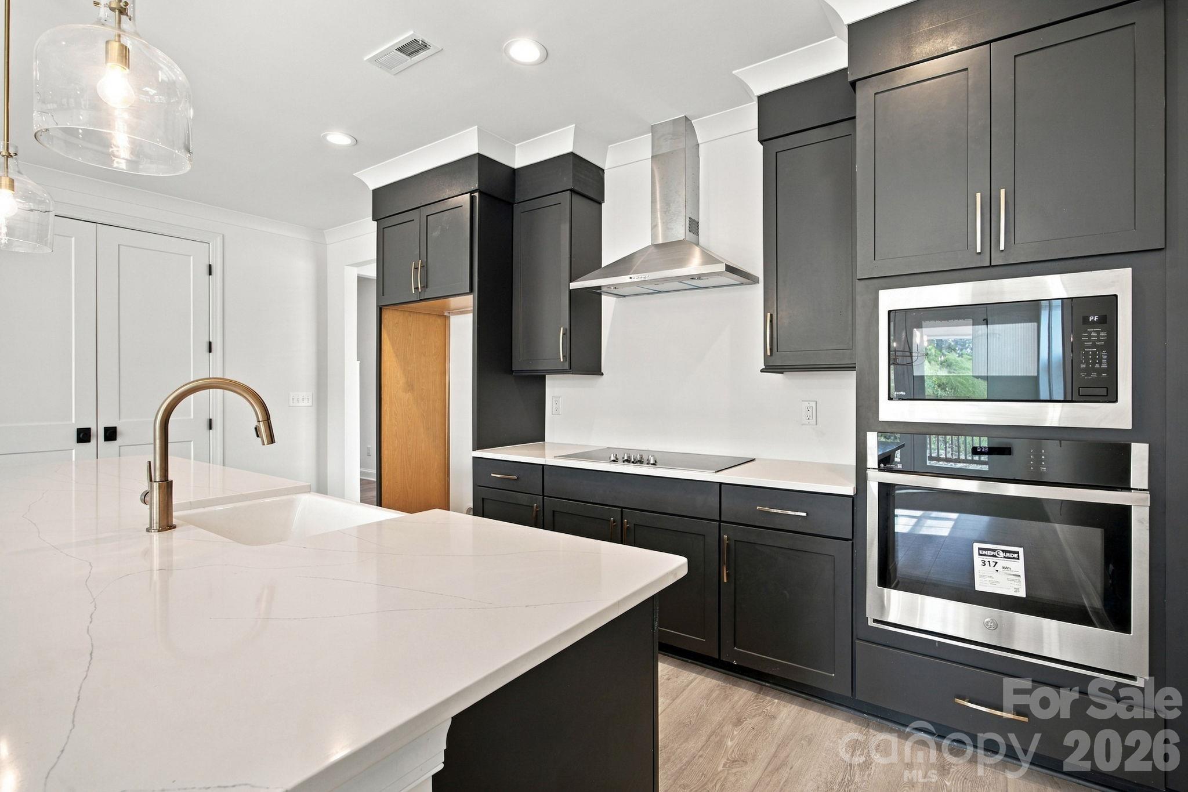
Enter an interest rate to see your estimated monthly payment.Welcome home to 3198 Timber Run Lane in Wynswept! A long driveway leads through a wide, open lawn to this 2022-built home with board-and-batten fiber cement siding, crisp white trim, a brick foundation, and a covered front entry with white columns and a black glass-paned door. Carriage-style garage doors, fresh landscaping, and young shade trees add curb appeal from the moment you arrive. Set on .770 acre with views of tall, mature trees, this 4-bedroom, 2-full-bath home offers just over 2,000 sq ft of one-level living with a smart split bedroom plan. Step inside to a bright foyer with board-and-batten wainscoting and crown molding. Vinyl plank flooring with a weathered oak-look finish runs throughout, except for the tiled bathrooms and laundry room. Two-panel white doors with matte black hardware, recessed lighting, and fresh neutral walls give every room a clean, modern farmhouse feel. The open kitchen is the heart of the home: charcoal shaker cabinets with crown-molded tops and brushed-gold pulls, white quartz countertops, and an oversized island with a farmhouse sink, brushed-gold pull-down faucet, and clear-glass pendants with brass accents. A stainless chimney hood tops the smooth-top cooktop; the wall oven and microwave are built in at eye level, and a stainless dishwasher sits in the island. The island offers plenty of room for barstools, homework, and holiday baking. Double doors open to a walk-in pantry with abundant shelving. The family room flows from the kitchen with recessed lighting, crown molding, and windows on two walls. The dining area features a brushed-gold chandelier and French doors to the covered back porch, where a beadboard ceiling shelters a wide wood deck with steps down to the yard. It's the perfect spot for morning coffee, evening conversation, or listening to a summer rain, and the spacious lot leaves room for a garden, play area, or fire pit. The primary suite sits privately on its own side of the home, with windows on two walls and a spa-inspired bath: a double vanity with dark shaker cabinets, quartz top, brushed-gold fixtures, marble-look tile floors, and a frameless glass walk-in shower with floor-to-ceiling marble-look tile, a built-in bench, a recessed niche, a pebble-stone floor, and a transom window. A spacious walk-in closet with shelving on three walls completes the suite. Three additional bedrooms on the opposite side are filled with natural light and share a full bath with a subway-tile tub/shower, built-in niche, and white vanity with dark granite top. Use them as guest rooms, a home office, or hobby space. Picture a Saturday here: pancakes at the island, sunlight across the floors, a game of catch in the yard, and friends gathered on the porch as the trees glow gold at sunset. When the day winds down, the quiet of Wynswept settles in, and this house feels like home. Everyday living is easy. The attached two-car garage has tall ceilings with room for overhead storage, transom windows, and an automatic opener. A built-in drop-zone bench with beadboard back and shelf keeps shoes and bags organized at the door. The laundry room adds charm with patterned star tile and charcoal upper cabinets. Refrigerator, washer, and dryer do not convey. Low-maintenance fiber cement siding, a private well and septic system, and a leased underground propane tank complete the picture. Wynswept is an HOA community. Location makes it even better. Wynswept sits just off the NC-16 corridor with shopping and dining a short drive away. Enjoy quick access to Lake Norman for weekends on the water, Mountain Island Lake for paddling and shoreline time, Uptown Charlotte for dining, sports, and entertainment, and Charlotte Douglas International Airport for easy travel. Nearly new construction, thoughtful design, and room to breathe. Schedule your private showing today!
| 5 hours ago | Listing first seen on site | |
| 5 hours ago | Listing updated with changes from the MLS® |

Listings courtesy of Canopy MLS as distributed by MLS GRID. Based on information submitted to the MLS GRID as of {last_incremented_at}. All data is obtained from various sources and may not have been verified by broker or MLS GRID. Supplied Open House Information is subject to change without notice. All information should be independently reviewed and verified for accuracy. Properties may or may not be listed by the office/agent presenting the information. Some IDX listings have been excluded from this website. Properties displayed may be listed or sold by various participants in the MLS. ©2026 Canopy MLS.
The Digital Millennium Copyright Act of 1998, 17 U.S.C. § 512 (the “DMCA”) provides recourse for copyright owners who believe that material appearing on the Internet infringes their rights under U.S. copyright law. If you believe in good faith that any content or material made available in connection with our website or services infringes your copyright, you (or your agent) may send us a notice requesting that the content or material be removed, or access to it blocked. Notices must be sent in writing by email to DMCAnotice@MLSGrid.com. “The DMCA requires that your notice of alleged copyright infringement include the following information: (1) description of the copyrighted work that is the subject of claimed infringement; (2) description of the alleged infringing content and information sufficient to permit us to locate the content; (3) contact information for you, including your address, telephone number and email address; (4) a statement by you that you have a good faith belief that the content in the manner complained of is not authorized by the copyright owner, or its agent, or by the operation of any law; (5) a statement by you, signed under penalty of perjury, that the information in the notification is accurate and that you have the authority to enforce the copyrights that are claimed to be infringed; and (6) a physical or electronic signature of the copyright owner or a person authorized to act on the copyright owner’s behalf. Failure to include all of the above information may result in the delay of the processing of your complaint.
Last checked - 2026-10-02 09:06 PM UTC
Did you know? You can invite friends and family to your search. They can join your search, rate and discuss listings with you.