
311 Charlotte AvenueRock Hill, SC 29730
Mortgage Calculator
Monthly Payment (Est.)
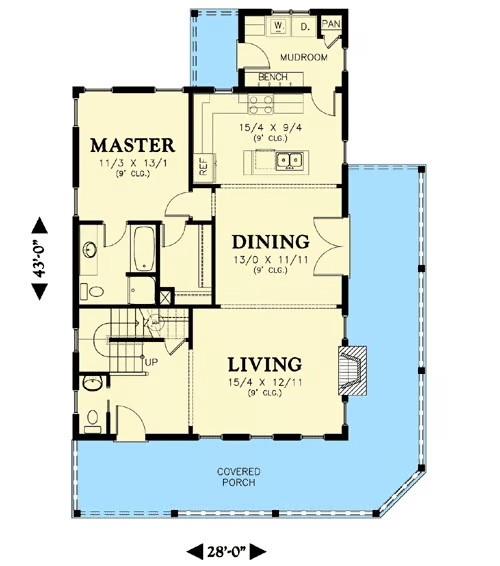
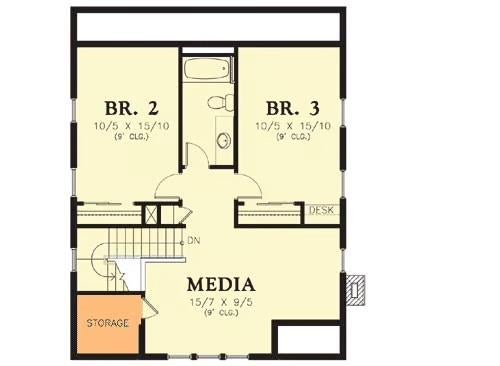
Enter an interest rate to see your estimated monthly payment.NEW CONSTRUCTION CLOSE TO THE HEART OF DOWNTOWN ROCK HILL! Located directly across from beautiful Glencairn Gardens and just minutes from shopping, dining, entertainment, and all that downtown has to offer, this thoughtfully designed home combines timeless transitional style with custom-quality finishes and modern functionality in a highly desirable location. A welcoming wrap-around front porch sets the tone as you step inside to an open-concept floor plan filled with natural light and thoughtfully selected finishes. Recessed lighting and durable rigid-core luxury vinyl plank flooring flow throughout, creating a stylish and low-maintenance backdrop for everyday living. The spacious living room features a beautiful gas fireplace, offering a warm and inviting gathering space for relaxing or entertaining. The adjoining dining room showcases French doors leading to the wrap-around porch, bringing in abundant natural light and creating an easy connection between indoor and outdoor living. The stunning kitchen is designed to impress with an open layout, quartz countertops, a generous center island, and a full suite of brand-new stainless steel appliances. Just beyond the kitchen, a convenient mudroom provides access to the laundry room, pantry, and backyard. Step outside to a deck or patio overlooking the peaceful, wooded backyard—the perfect spot to enjoy your morning coffee or unwind at the end of the day. The main-level owner's suite offers a private retreat with a spacious walk-in closet and a spa-inspired bathroom featuring dual vanities, a tiled shower, and a relaxing garden tub. Upstairs, you'll find two additional generously sized bedrooms, a full bathroom, and a versatile loft that can easily be transformed into a home office, media room, playroom, or additional living space. Best of all, securing this home before construction begins provides the exciting opportunity to personalize select color choices throughout the home, allowing you to add your own personal touch. Thoughtfully designed with comfort, style, and functionality in mind, this exceptional new construction home offers a rare opportunity to enjoy the best of downtown Rock Hill living while creating a home that feels uniquely yours.
| 5 hours ago | Listing first seen on site | |
| 5 hours ago | Listing updated with changes from the MLS® |

Listings courtesy of Canopy MLS as distributed by MLS GRID. Based on information submitted to the MLS GRID as of {last_incremented_at}. All data is obtained from various sources and may not have been verified by broker or MLS GRID. Supplied Open House Information is subject to change without notice. All information should be independently reviewed and verified for accuracy. Properties may or may not be listed by the office/agent presenting the information. Some IDX listings have been excluded from this website. Properties displayed may be listed or sold by various participants in the MLS. ©2026 Canopy MLS.
The Digital Millennium Copyright Act of 1998, 17 U.S.C. § 512 (the “DMCA”) provides recourse for copyright owners who believe that material appearing on the Internet infringes their rights under U.S. copyright law. If you believe in good faith that any content or material made available in connection with our website or services infringes your copyright, you (or your agent) may send us a notice requesting that the content or material be removed, or access to it blocked. Notices must be sent in writing by email to DMCAnotice@MLSGrid.com. “The DMCA requires that your notice of alleged copyright infringement include the following information: (1) description of the copyrighted work that is the subject of claimed infringement; (2) description of the alleged infringing content and information sufficient to permit us to locate the content; (3) contact information for you, including your address, telephone number and email address; (4) a statement by you that you have a good faith belief that the content in the manner complained of is not authorized by the copyright owner, or its agent, or by the operation of any law; (5) a statement by you, signed under penalty of perjury, that the information in the notification is accurate and that you have the authority to enforce the copyrights that are claimed to be infringed; and (6) a physical or electronic signature of the copyright owner or a person authorized to act on the copyright owner’s behalf. Failure to include all of the above information may result in the delay of the processing of your complaint.
Last checked - 2026-10-09 09:41 PM UTC
Did you know? You can invite friends and family to your search. They can join your search, rate and discuss listings with you.