
2094 South Fork DriveMorganton, NC 28655
Mortgage Calculator
Monthly Payment (Est.)
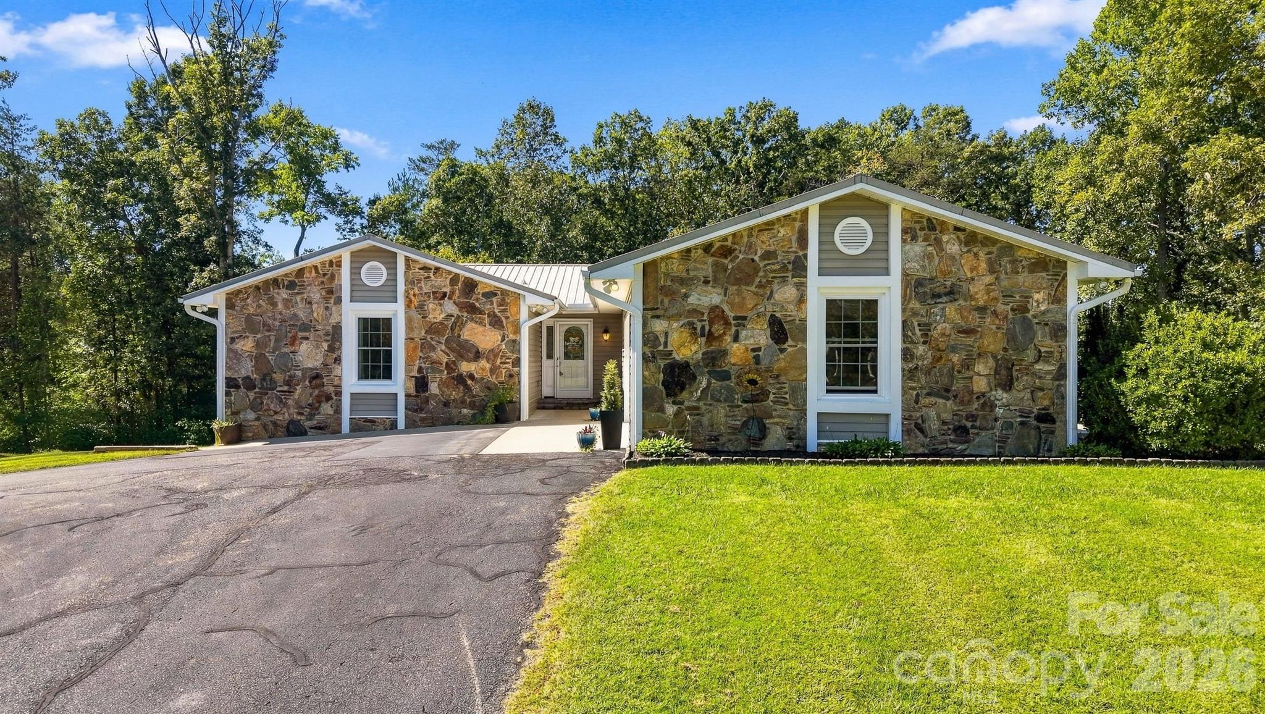
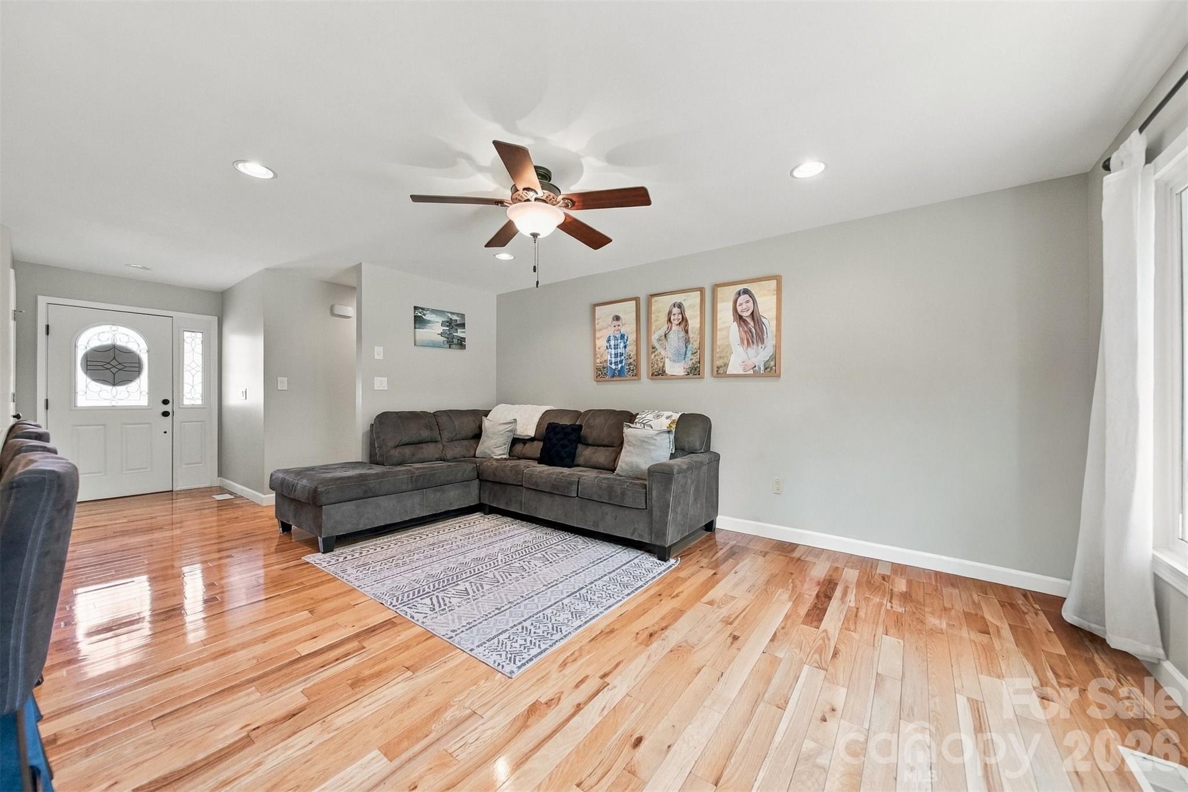
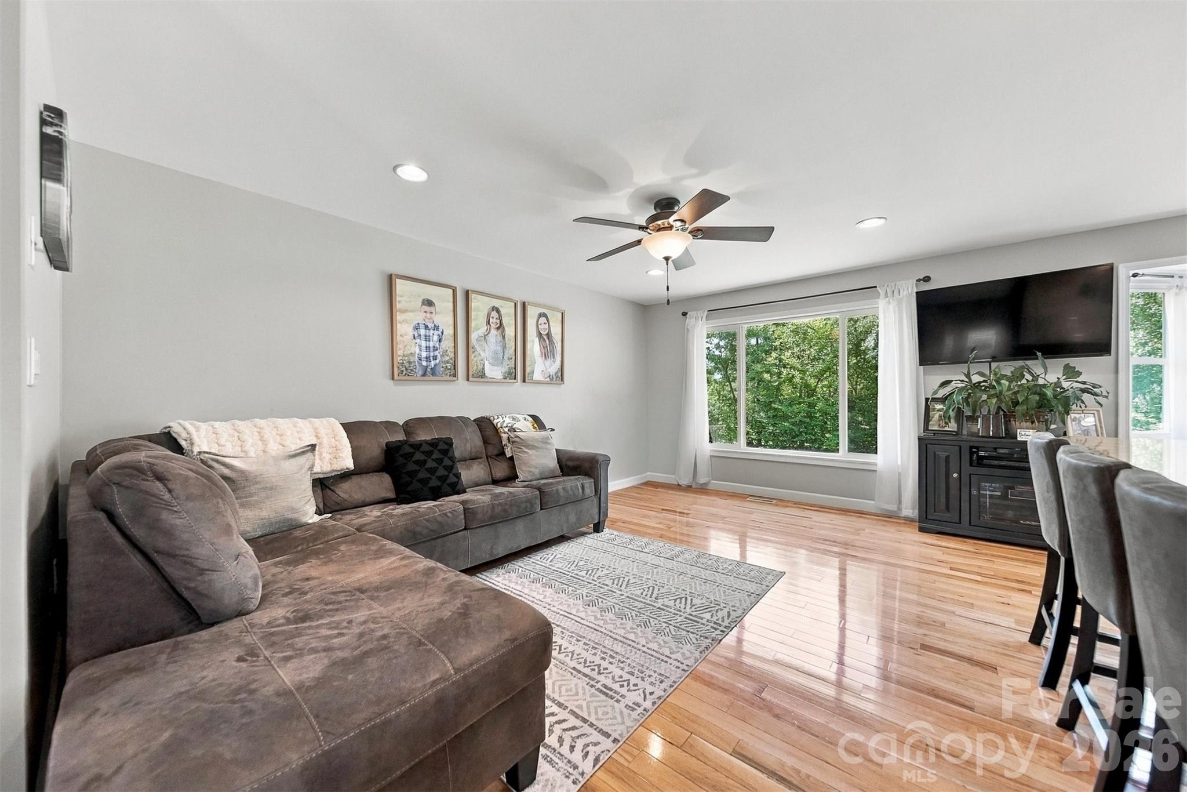
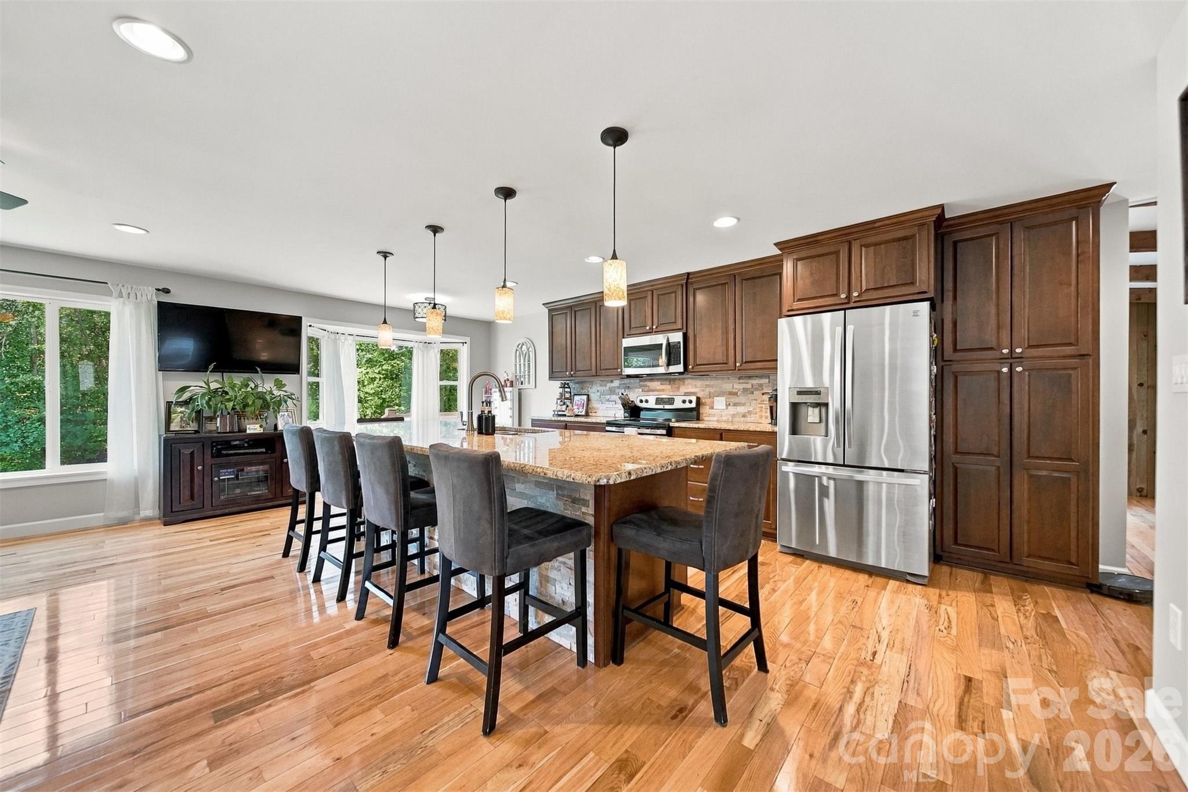
Enter an interest rate to see your estimated monthly payment.Welcome to a truly special property where refined finishes, inviting living spaces, and peaceful surroundings come together on just over an acre. Immaculately maintained, this beautiful 3-bedroom, 2-bath home offers an exceptional blend of luxury, comfort, and everyday livability. From the moment you step inside, rich hardwood floors throughout the home create an elegant yet welcoming backdrop. The spacious family room is designed for gathering, featuring a beautiful gas fireplace that sets the perfect tone for cozy evenings with family and friends. At the heart of the home is a stunning custom kitchen, crafted with both style and function in mind. Granite countertops, an expansive island, and high-end appliances provide an impressive setting for everything from casual family breakfasts to memorable dinners and entertaining. The home has been lovingly cared for and showcases the pride of ownership throughout. Large windows bring in plenty of natural light, creating a warm and inviting atmosphere. The living experience continues outdoors with a large, beautifully appointed back deck featuring low-maintenance Trex decking. An inviting outdoor nook creates a private retreat for morning coffee, afternoon relaxation, or unwinding at the end of the day while enjoying the peaceful setting. Set on over an acre, the property offers a wonderful sense of space and privacy while providing room to enjoy the outdoors, entertain guests, and make lasting family memories. Every detail reflects a home that has been lovingly cared for and thoughtfully designed for both elegant entertaining and comfortable everyday living. A rare opportunity to own a home with 1,797 square feet of living space plus an equally impressive 1,797-square-foot basement. Location is another key feature of this home. A 10-minute drive places you in Downtown Morganton where you’ll find an array of restaurants, bars, shops, parks, a movie theater, and professional services. In addition, Burke Co. has been coined “Nature’s Playground” because of Lake James, the State Parks/Trails & the thousands of acres of the Pisgah National Forest. This property is in a key location to access all the adventures the area has to offer plus it is only a five-minute drive to Exit 103 on I-40. Beautifully finished, warmly inviting, and exceptionally maintained. This is more than a house—it’s a place to come home to. Schedule your private showing today!
| 23 hours ago | Listing first seen on site | |
| 23 hours ago | Listing updated with changes from the MLS® |

Listings courtesy of Canopy MLS as distributed by MLS GRID. Based on information submitted to the MLS GRID as of {last_incremented_at}. All data is obtained from various sources and may not have been verified by broker or MLS GRID. Supplied Open House Information is subject to change without notice. All information should be independently reviewed and verified for accuracy. Properties may or may not be listed by the office/agent presenting the information. Some IDX listings have been excluded from this website. Properties displayed may be listed or sold by various participants in the MLS. ©2026 Canopy MLS.
The Digital Millennium Copyright Act of 1998, 17 U.S.C. § 512 (the “DMCA”) provides recourse for copyright owners who believe that material appearing on the Internet infringes their rights under U.S. copyright law. If you believe in good faith that any content or material made available in connection with our website or services infringes your copyright, you (or your agent) may send us a notice requesting that the content or material be removed, or access to it blocked. Notices must be sent in writing by email to DMCAnotice@MLSGrid.com. “The DMCA requires that your notice of alleged copyright infringement include the following information: (1) description of the copyrighted work that is the subject of claimed infringement; (2) description of the alleged infringing content and information sufficient to permit us to locate the content; (3) contact information for you, including your address, telephone number and email address; (4) a statement by you that you have a good faith belief that the content in the manner complained of is not authorized by the copyright owner, or its agent, or by the operation of any law; (5) a statement by you, signed under penalty of perjury, that the information in the notification is accurate and that you have the authority to enforce the copyrights that are claimed to be infringed; and (6) a physical or electronic signature of the copyright owner or a person authorized to act on the copyright owner’s behalf. Failure to include all of the above information may result in the delay of the processing of your complaint.
Last checked - 2026-09-28 10:11 PM UTC
Did you know? You can invite friends and family to your search. They can join your search, rate and discuss listings with you.