
1345 Shirebourn NoneHickory, NC 28602
Mortgage Calculator
Monthly Payment (Est.)
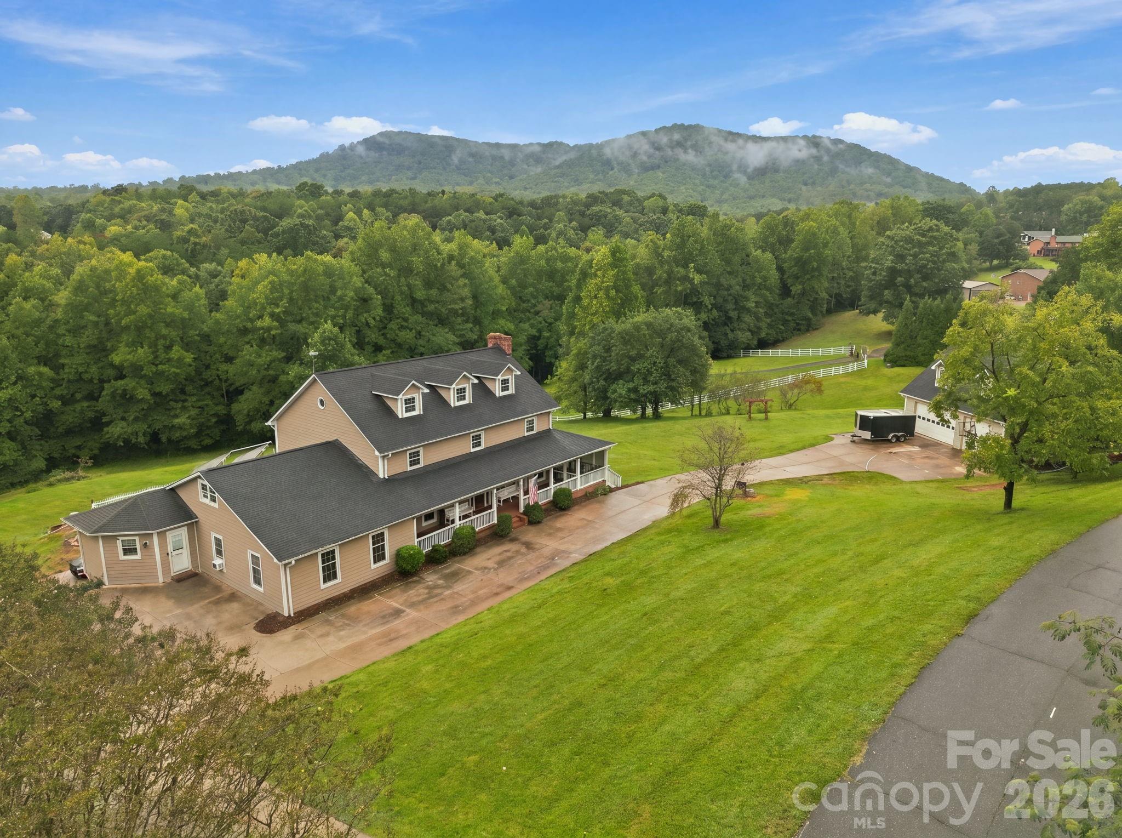
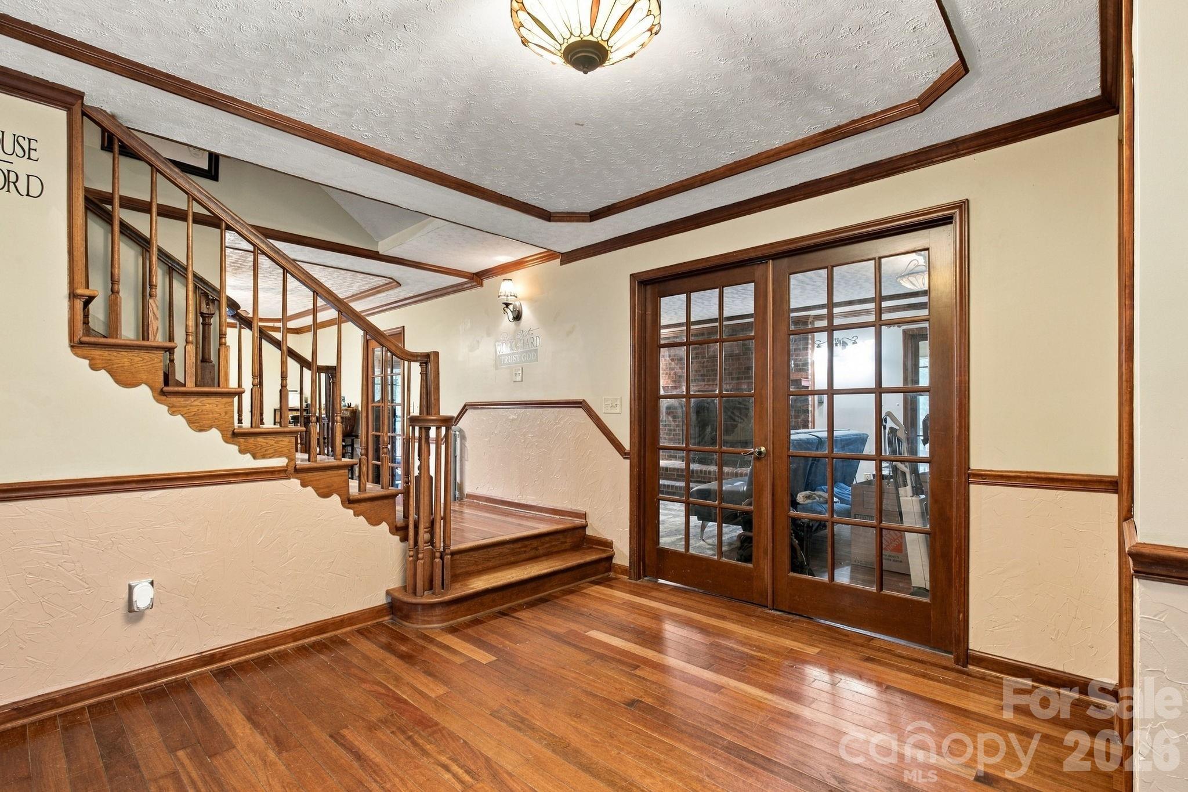
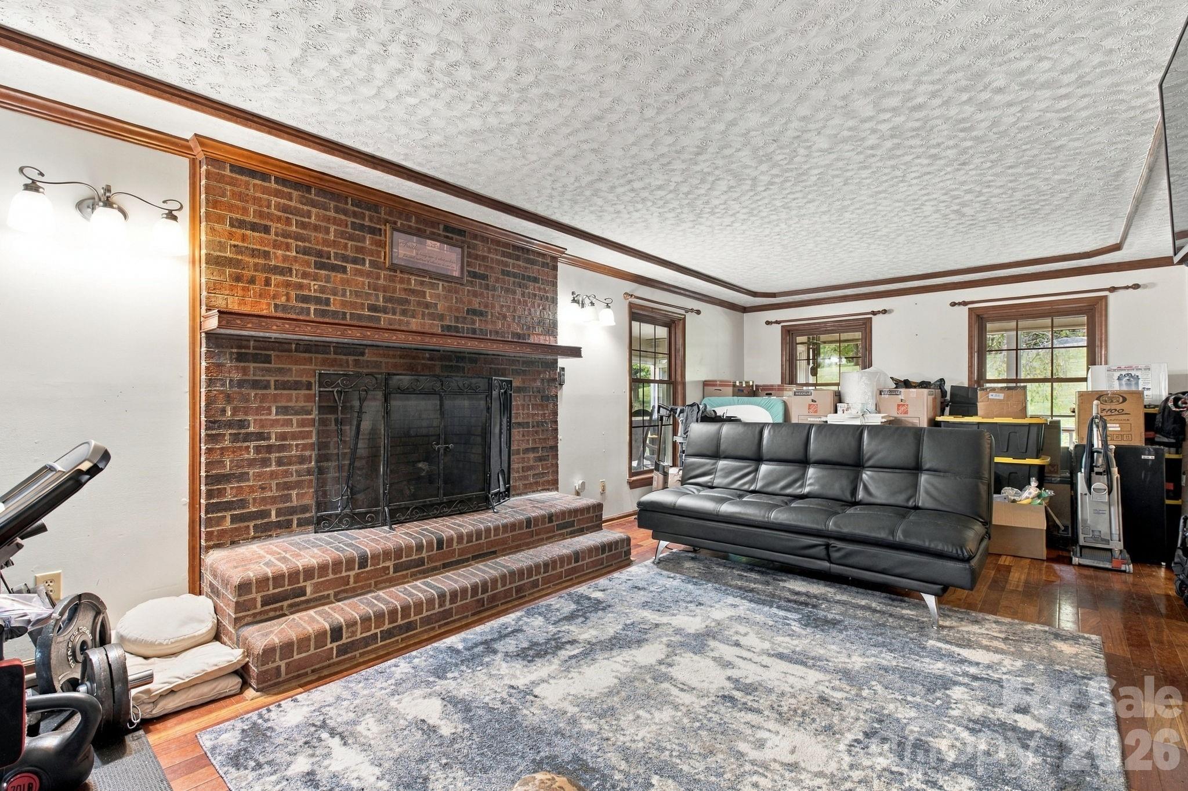
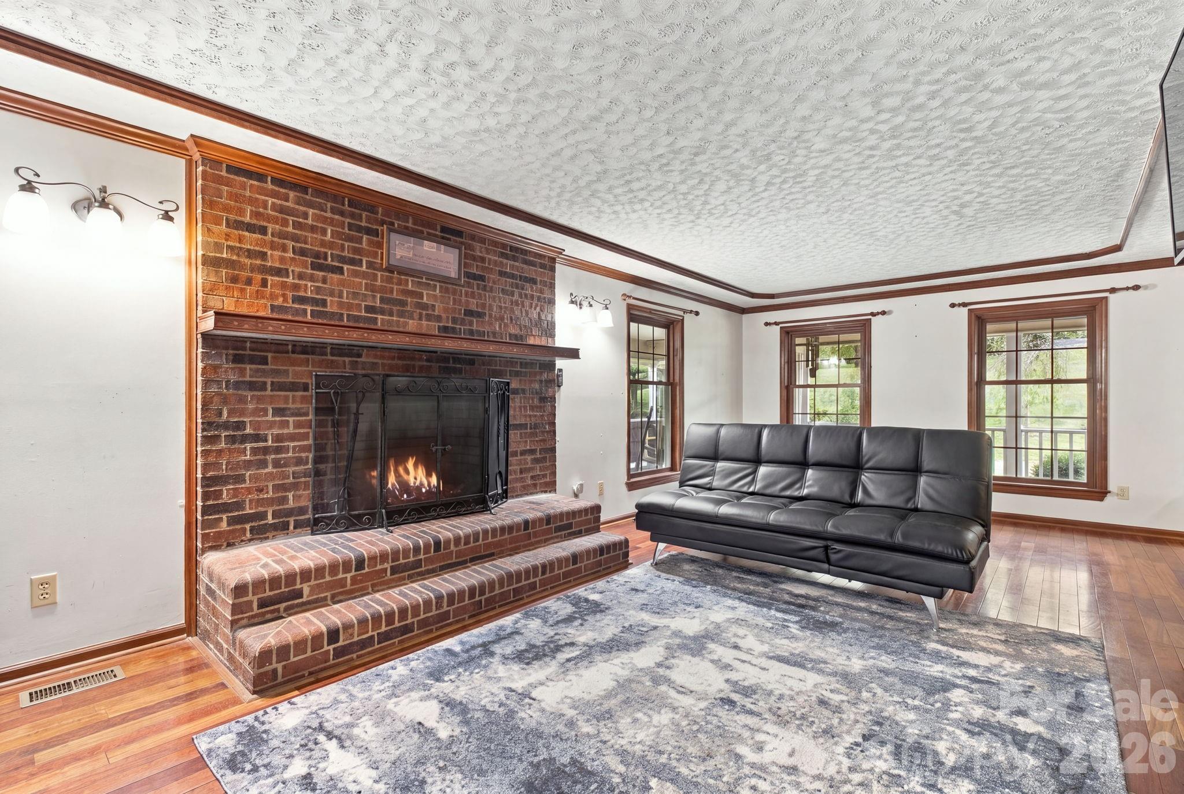
Enter an interest rate to see your estimated monthly payment.Located in the established Deerfield community, this expansive Hickory property offers more than 6,700 square feet of heated living space across three levels and a full finished basement. Situated on 3.49 acres, the property extends to a creek at the bottom of the acreage and combines abundant interior space with multiple areas for outdoor living, entertaining and recreation. The main level is designed for gathering and entertaining. The oversized kitchen features a six-burner gas cooktop with grill, pot filler, two dishwashers, built-in ice maker, electric range, two built-in microwaves, a professional-size side-by-side refrigerator and freezer, plus a second refrigerator and trash compactor. A pantry provides additional storage, while the nearby laundry room offers space for two washers and two dryers. Beyond the laundry room is a large office area that can accommodate multiple workstations, hobbies or household organization. Also on the main level are a formal dining room, powder room, spacious living room with gas logs and a media room, providing multiple places to relax, entertain or work from home. The second level features a spacious primary suite along with three additional bedrooms and two additional full bathrooms. This thoughtful arrangement provides four bedrooms and three full bathrooms on one level, offering privacy and convenience for a variety of household needs. The third floor offers two more bedrooms connected by a full bathroom, creating flexible space for guests, offices, hobbies or extended living arrangements. The finished basement has been arranged as two private suites, making it well suited for multigenerational living, extended stays or flexible household arrangements. Each suite includes a sleeping area, closet, full bathroom, kitchen area and both interior and exterior access. A second laundry room is located on the basement level, and one suite offers space where a stackable washer and dryer could potentially be added. A utility room and additional storage complete the basement. Outdoor living is a standout feature, beginning with the wraparound porch and expansive deck. Portions of the wraparound porch are screened, creating comfortable spaces for relaxing, dining or enjoying the peaceful setting throughout multiple seasons. The in-ground pool provides another inviting place to gather and unwind. The pool liner is approximately five years old, the pump was replaced in 2026, and the Polaris pool cleaner remains. The play structure and trampoline also convey, creating an outdoor area ready to enjoy. A detached three-car garage provides generous parking, workspace and attic storage, with additional parking available in the driveway. With its substantial living space, adaptable floor plan, partially screened wraparound porch, private acreage, creek, in-ground pool and abundant storage, this distinctive Deerfield property offers space and possibilities that are difficult to find in one home.
| 24 hours ago | Listing first seen on site | |
| 24 hours ago | Listing updated with changes from the MLS® |

Listings courtesy of Canopy MLS as distributed by MLS GRID. Based on information submitted to the MLS GRID as of {last_incremented_at}. All data is obtained from various sources and may not have been verified by broker or MLS GRID. Supplied Open House Information is subject to change without notice. All information should be independently reviewed and verified for accuracy. Properties may or may not be listed by the office/agent presenting the information. Some IDX listings have been excluded from this website. Properties displayed may be listed or sold by various participants in the MLS. ©2026 Canopy MLS.
The Digital Millennium Copyright Act of 1998, 17 U.S.C. § 512 (the “DMCA”) provides recourse for copyright owners who believe that material appearing on the Internet infringes their rights under U.S. copyright law. If you believe in good faith that any content or material made available in connection with our website or services infringes your copyright, you (or your agent) may send us a notice requesting that the content or material be removed, or access to it blocked. Notices must be sent in writing by email to DMCAnotice@MLSGrid.com. “The DMCA requires that your notice of alleged copyright infringement include the following information: (1) description of the copyrighted work that is the subject of claimed infringement; (2) description of the alleged infringing content and information sufficient to permit us to locate the content; (3) contact information for you, including your address, telephone number and email address; (4) a statement by you that you have a good faith belief that the content in the manner complained of is not authorized by the copyright owner, or its agent, or by the operation of any law; (5) a statement by you, signed under penalty of perjury, that the information in the notification is accurate and that you have the authority to enforce the copyrights that are claimed to be infringed; and (6) a physical or electronic signature of the copyright owner or a person authorized to act on the copyright owner’s behalf. Failure to include all of the above information may result in the delay of the processing of your complaint.
Last checked - 2026-09-27 09:38 PM UTC
Did you know? You can invite friends and family to your search. They can join your search, rate and discuss listings with you.