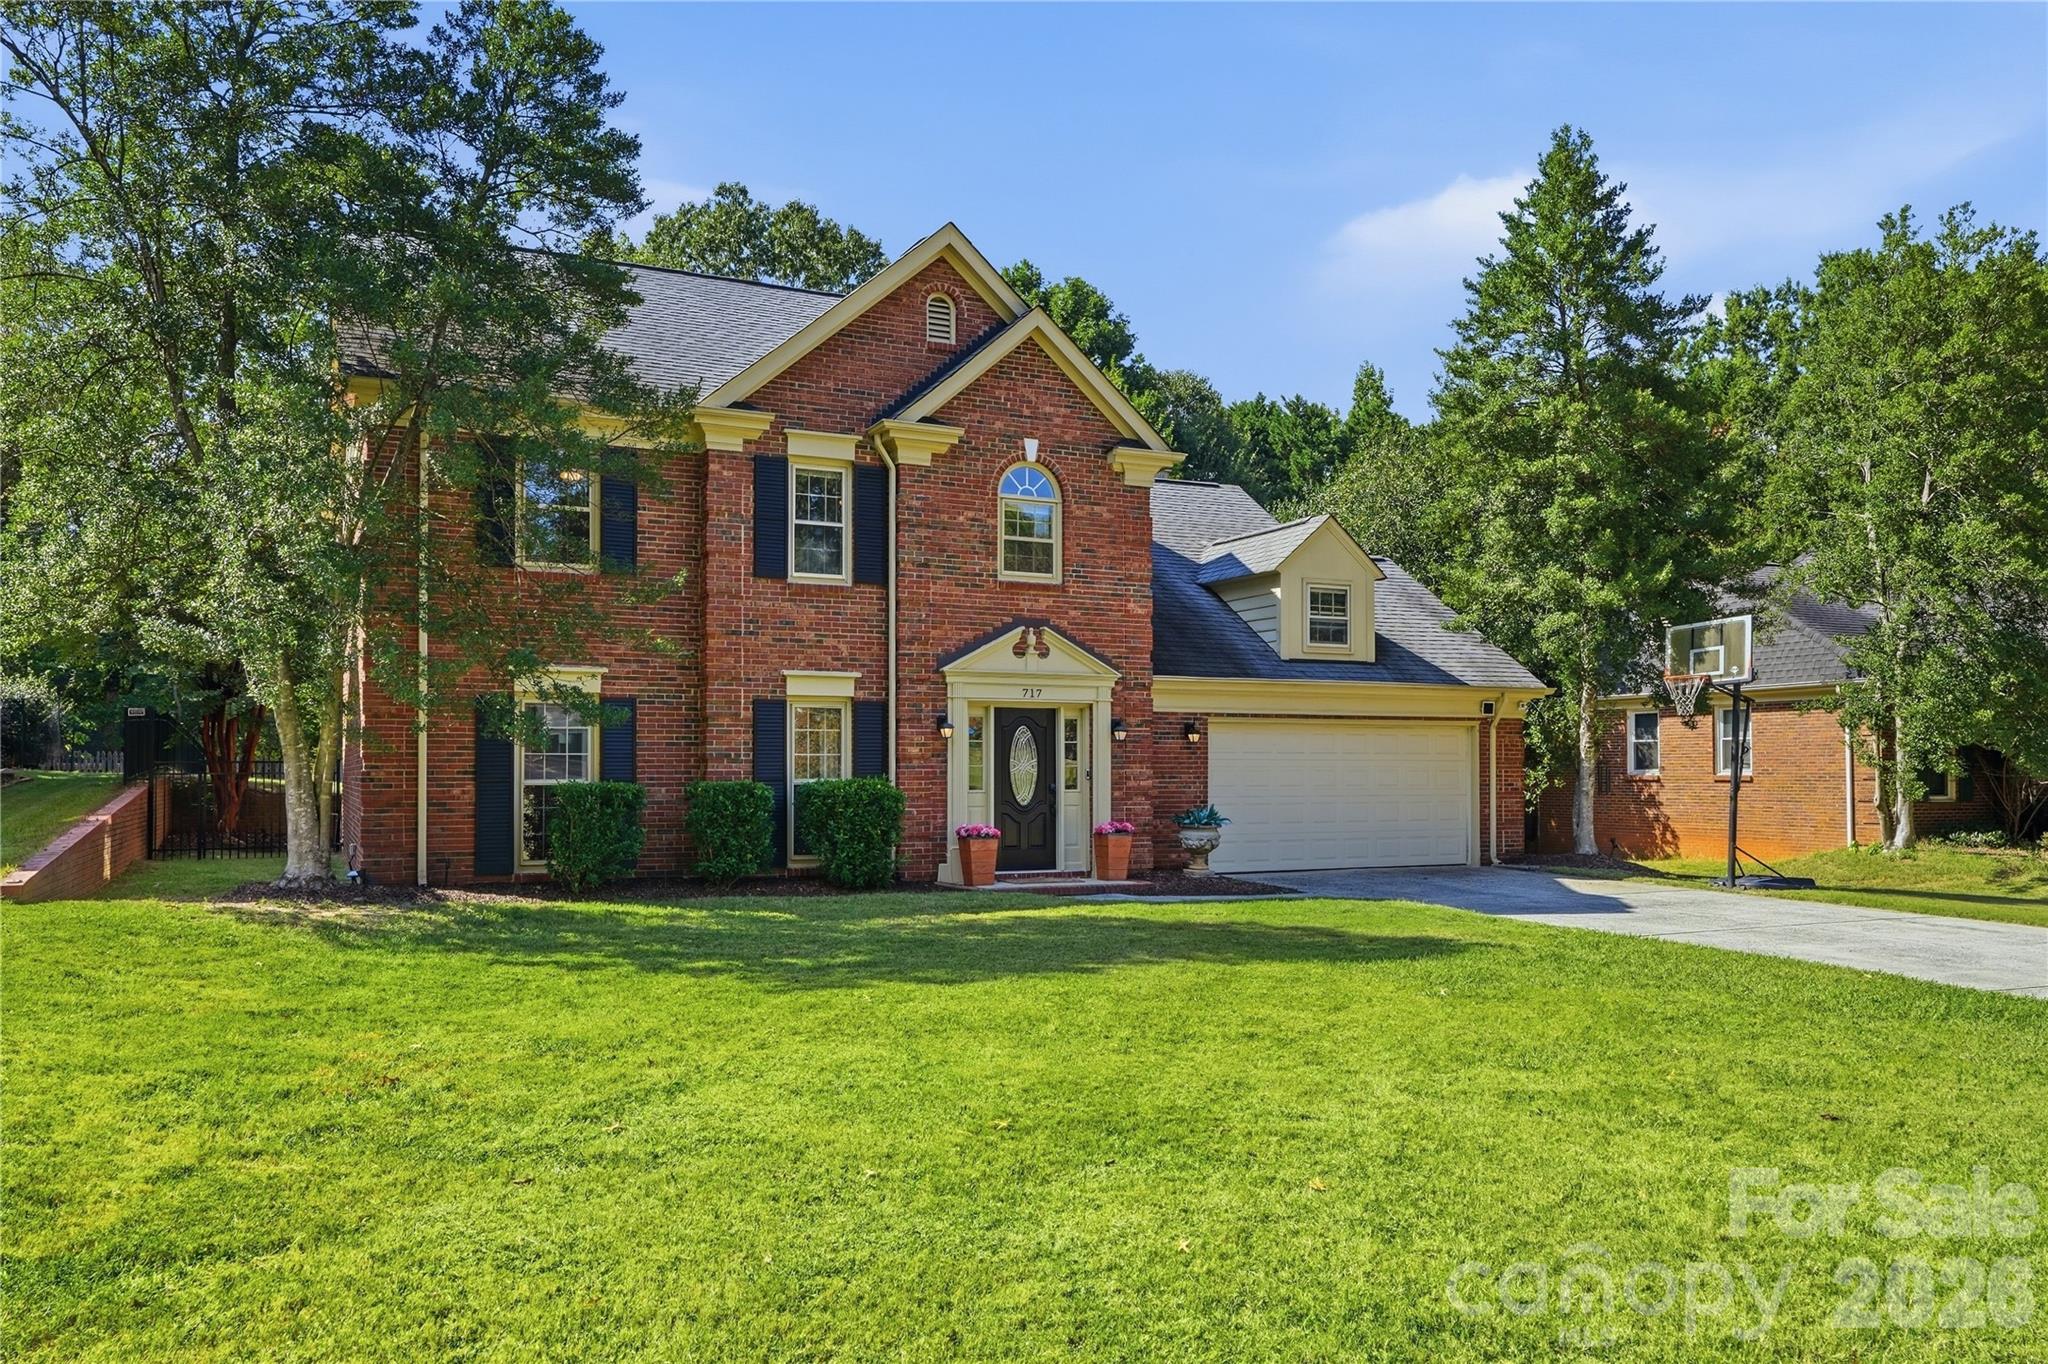
717 Fredricksburg RoadMatthews, NC 28105
Mortgage Calculator
Monthly Payment (Est.)
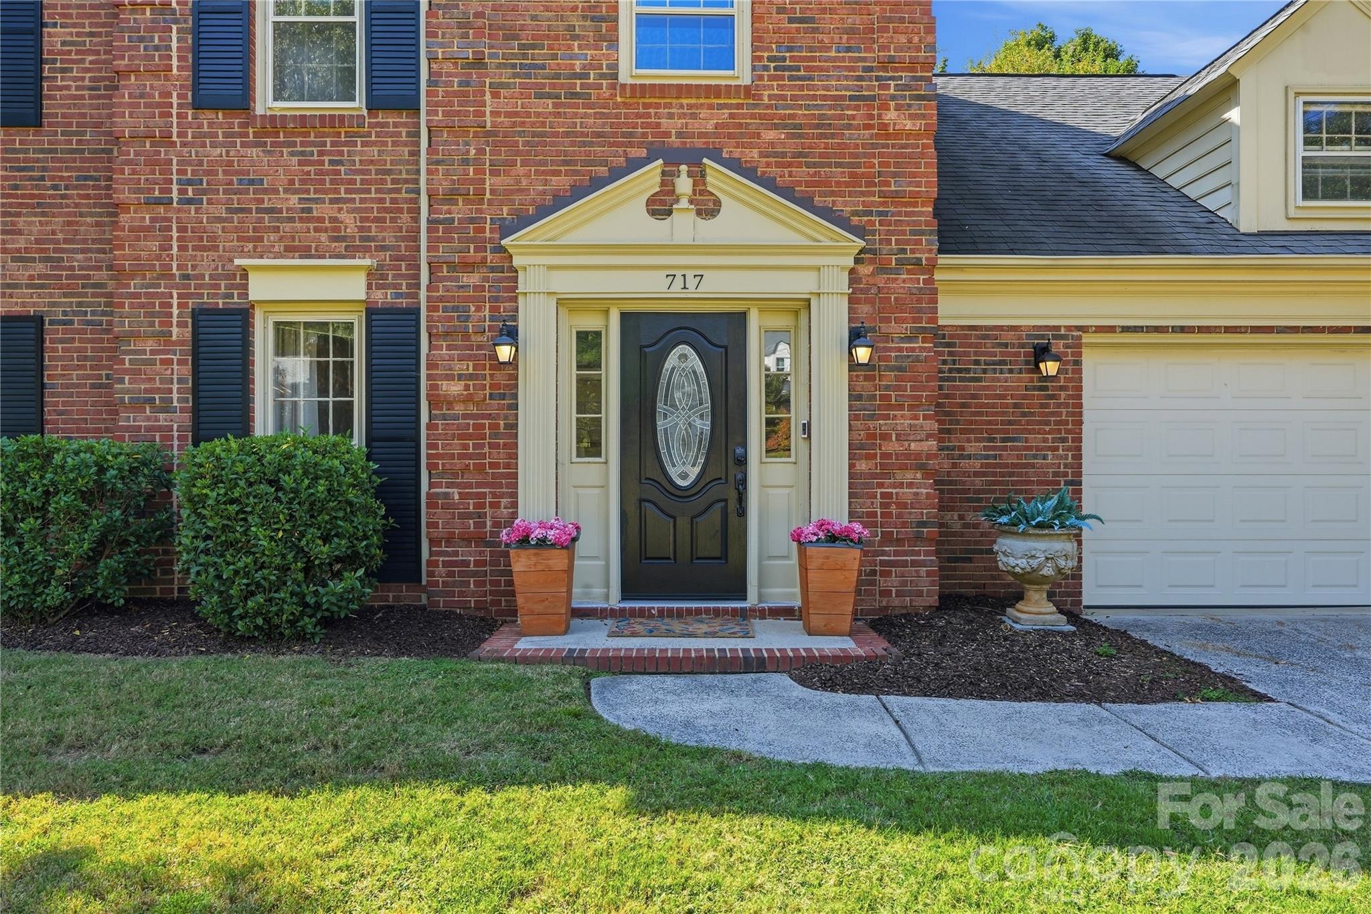
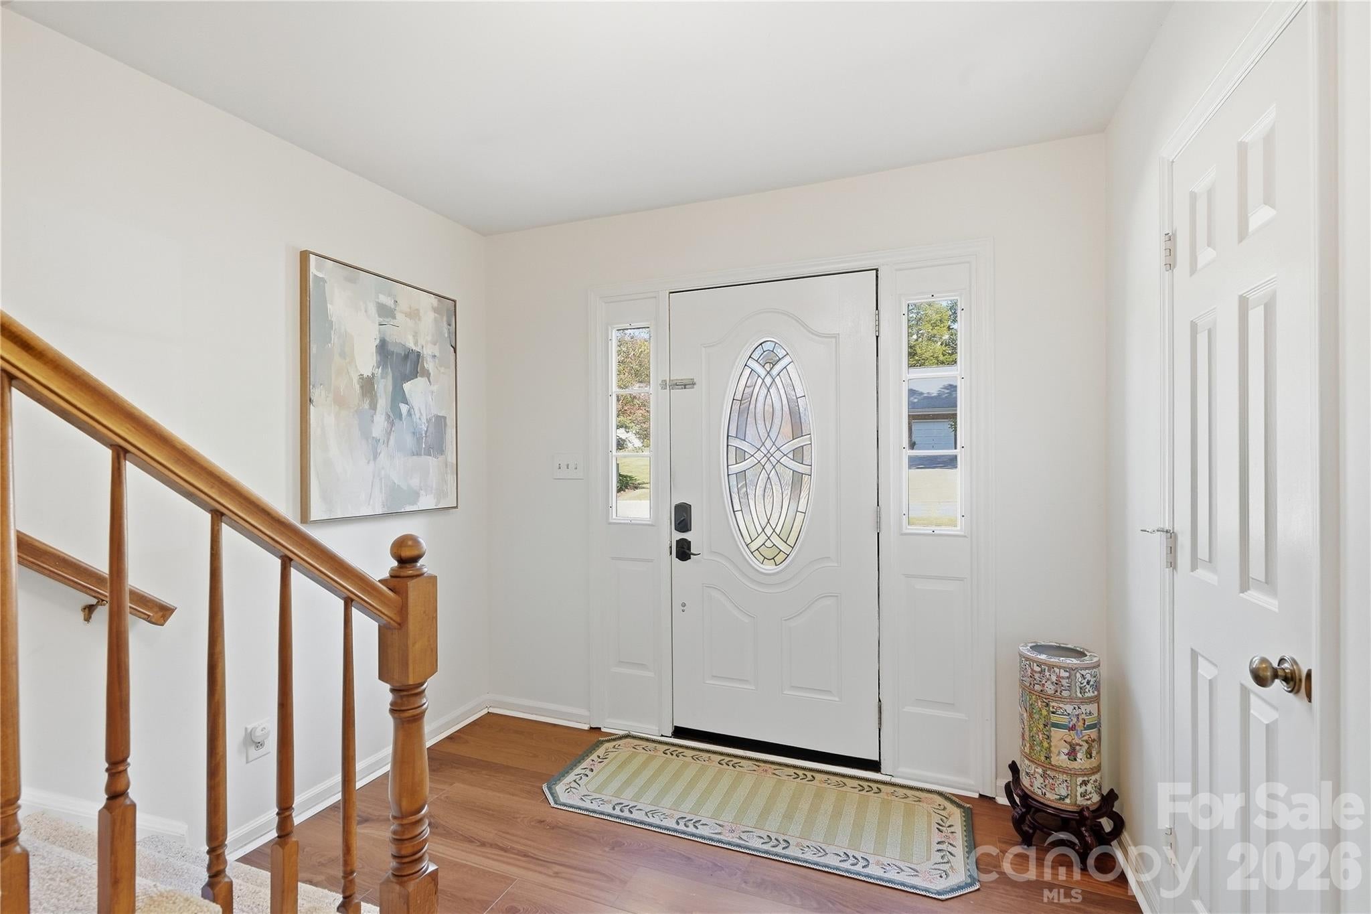
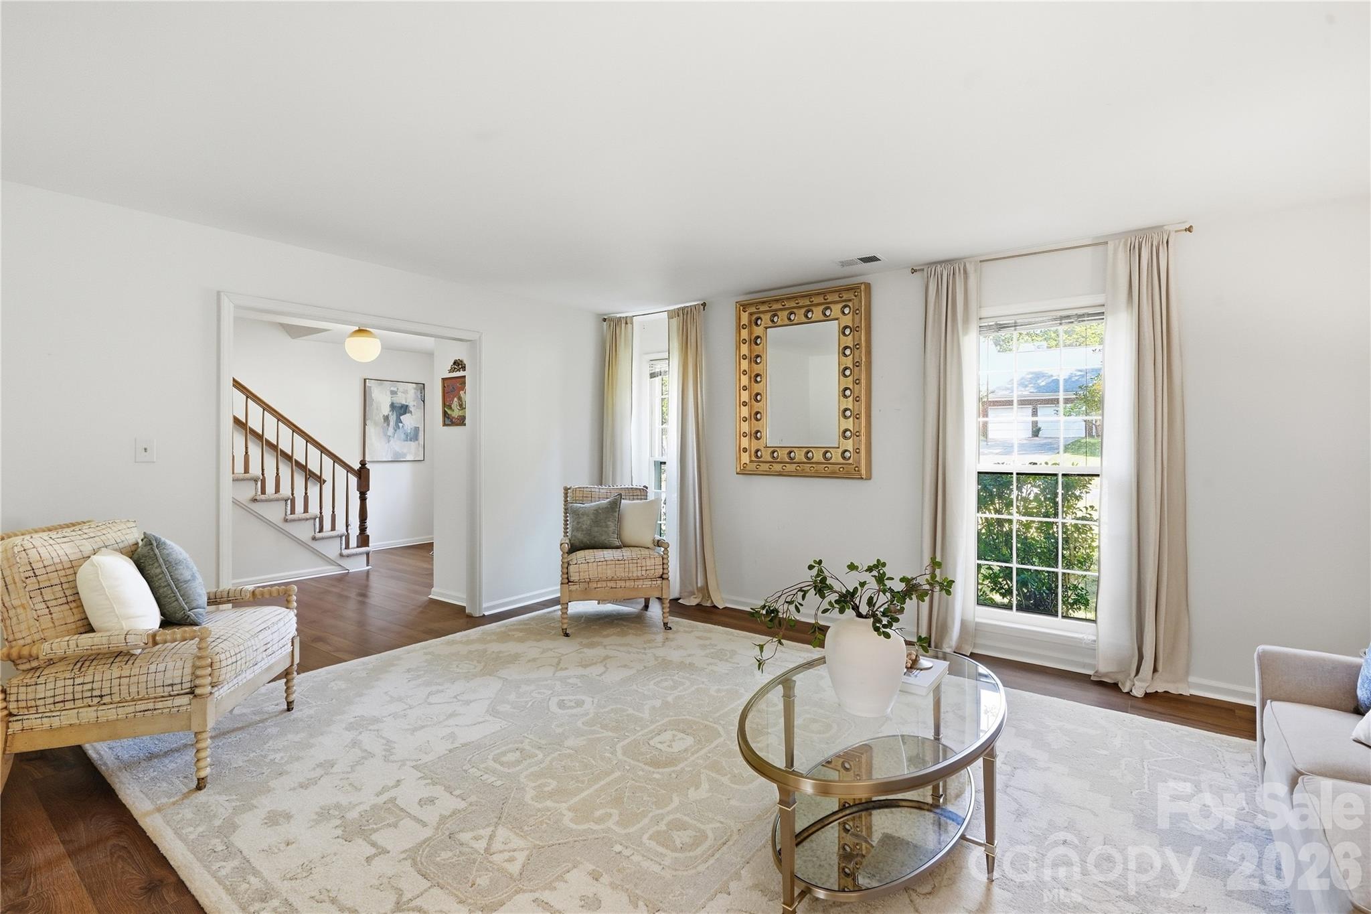
Enter an interest rate to see your estimated monthly payment.Tucked into a quiet cul-de-sac in Sardis Plantation, this distinguished full-brick home pairs traditional architectural character with a refined, modern aesthetic. Inside, new LVP flooring and neutral finishes create a sophisticated backdrop for a bright, well-appointed floorplan with defined spaces that flow naturally from one to the next. The main level features a generous front family room with direct access to a versatile home office that can also be converted to a formal dining room. The inviting kitchen features white cabinetry and trendy hardware paired with granite countertops, a center island for extra storange and meal prep, SS appliances including a gas range, and a breakfast nook. The adjacent living room is anchored by a dramatic vaulted ceiling with exposed wood beams, a thoughtfully sourced light fixture, and wood-burning fireplace—easily making it the coziest room in the home. An upgraded laundry room on the main level adds built-in storage, while the fully updated electrical panel provides additional capacity for a future EV charger. Upstairs, all bedrooms offer ceiling fans, fresh paint, and thoughtfully designed custom California closet systems. The primary suite is a true retreat, sure to please the pickiest buyer, with a beautifully redesigned ensuite—offering a dual vanity, expansive shower with locally sourced tile, and built-in linen closet with pull-out storage. Outside, the back porch overlooks a newly graded yard, creating a more level and usable space for play, gardening, and entertaining. A classic brick retaining wall and mature landscaping add character to the fully fenced yard. Sardis Plantation offers an exceptional neighborhood lifestyle with tennis and pickleball courts, disc golf, a playground, miles of walking trails, and regular food truck events. Enjoy quick access to Downtown Matthews, I-485, SouthPark, and Charlotte Douglas International Airport—putting dining, shopping, entertainment, and travel all within easy reach.
| 5 hours ago | Listing first seen on site | |
| 5 hours ago | Listing updated with changes from the MLS® |

Listings courtesy of Canopy MLS as distributed by MLS GRID. Based on information submitted to the MLS GRID as of {last_incremented_at}. All data is obtained from various sources and may not have been verified by broker or MLS GRID. Supplied Open House Information is subject to change without notice. All information should be independently reviewed and verified for accuracy. Properties may or may not be listed by the office/agent presenting the information. Some IDX listings have been excluded from this website. Properties displayed may be listed or sold by various participants in the MLS. ©2026 Canopy MLS.
The Digital Millennium Copyright Act of 1998, 17 U.S.C. § 512 (the “DMCA”) provides recourse for copyright owners who believe that material appearing on the Internet infringes their rights under U.S. copyright law. If you believe in good faith that any content or material made available in connection with our website or services infringes your copyright, you (or your agent) may send us a notice requesting that the content or material be removed, or access to it blocked. Notices must be sent in writing by email to DMCAnotice@MLSGrid.com. “The DMCA requires that your notice of alleged copyright infringement include the following information: (1) description of the copyrighted work that is the subject of claimed infringement; (2) description of the alleged infringing content and information sufficient to permit us to locate the content; (3) contact information for you, including your address, telephone number and email address; (4) a statement by you that you have a good faith belief that the content in the manner complained of is not authorized by the copyright owner, or its agent, or by the operation of any law; (5) a statement by you, signed under penalty of perjury, that the information in the notification is accurate and that you have the authority to enforce the copyrights that are claimed to be infringed; and (6) a physical or electronic signature of the copyright owner or a person authorized to act on the copyright owner’s behalf. Failure to include all of the above information may result in the delay of the processing of your complaint.
Last checked - 2026-10-06 09:43 PM UTC
Did you know? You can invite friends and family to your search. They can join your search, rate and discuss listings with you.