
2844 Georgia AvenueCharlotte, NC 28205
Mortgage Calculator
Monthly Payment (Est.)
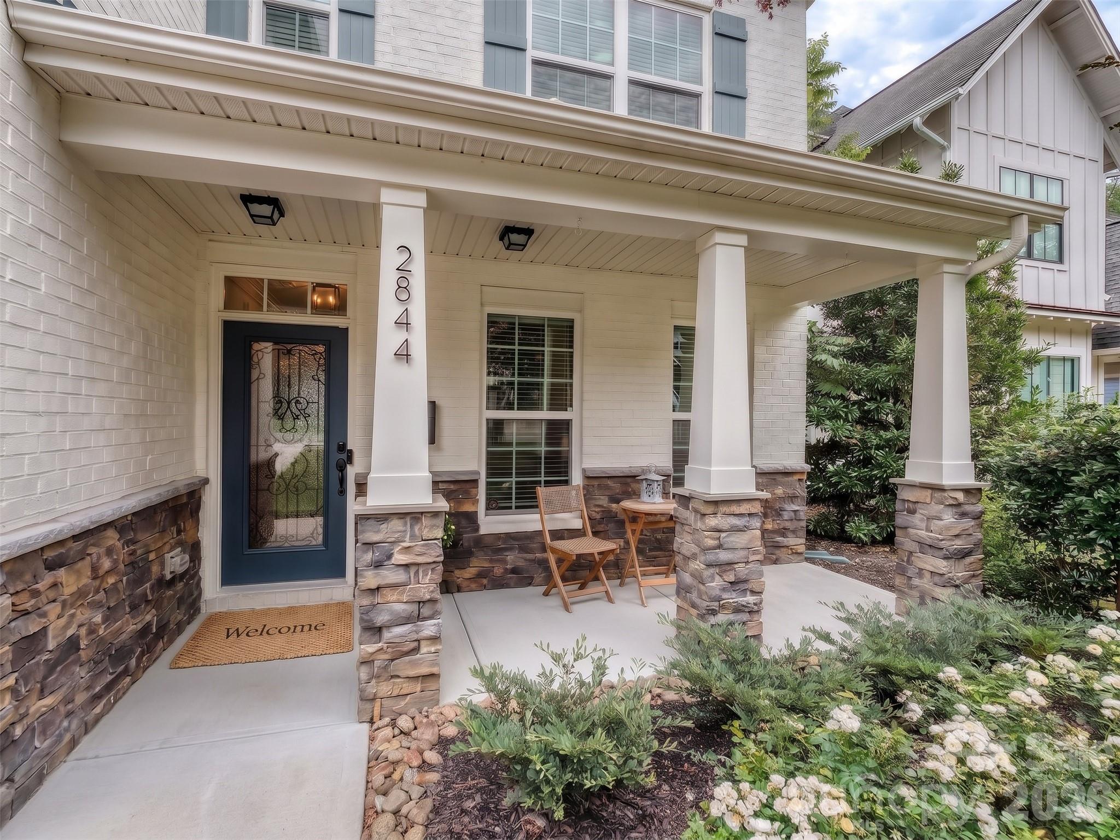
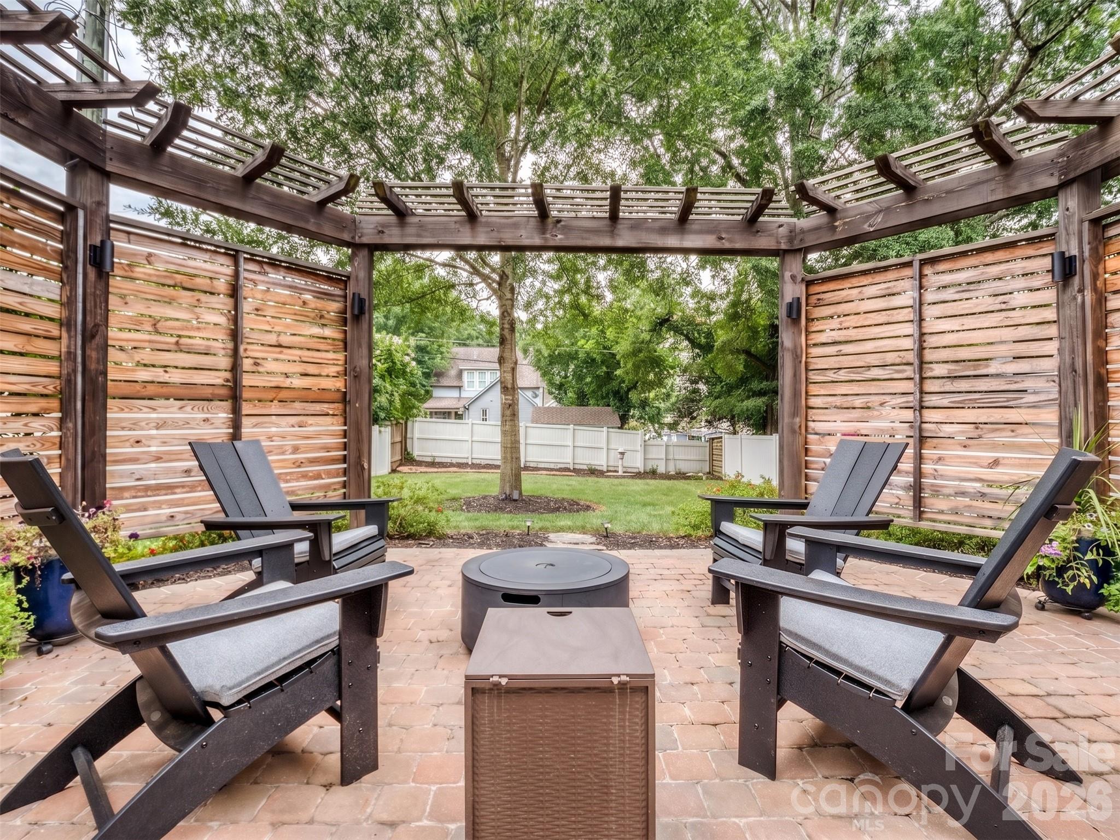
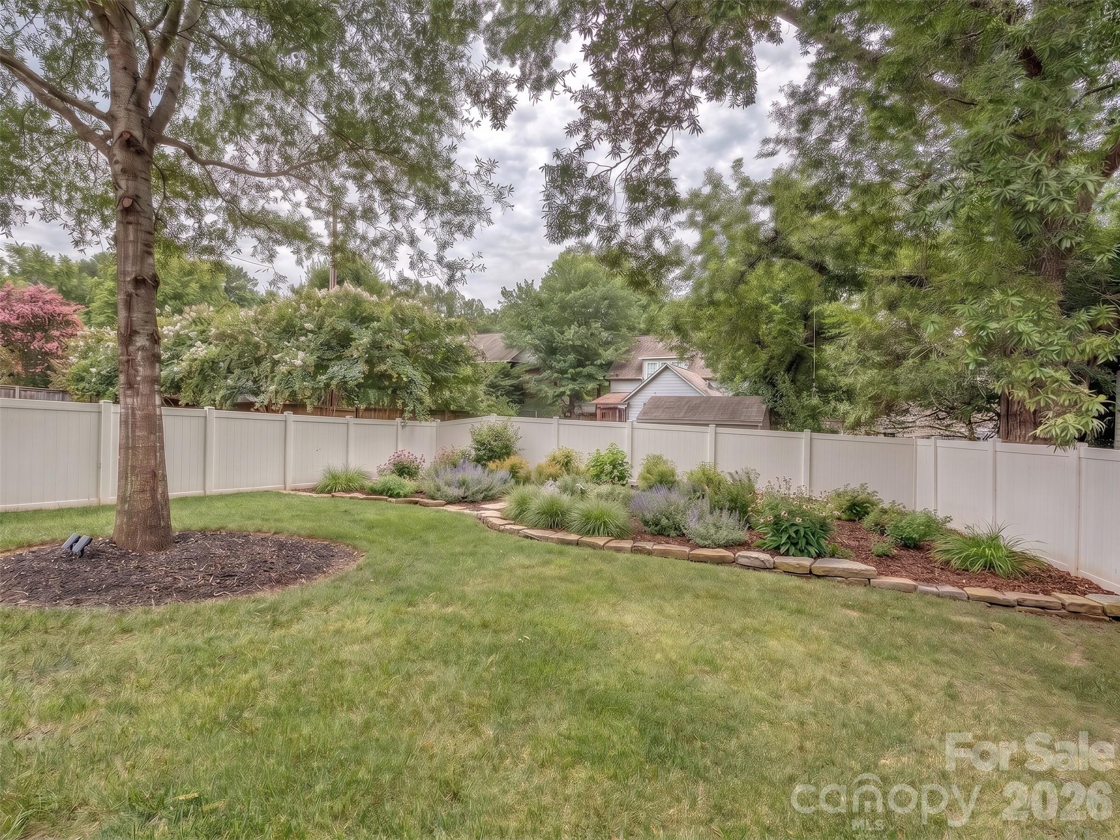
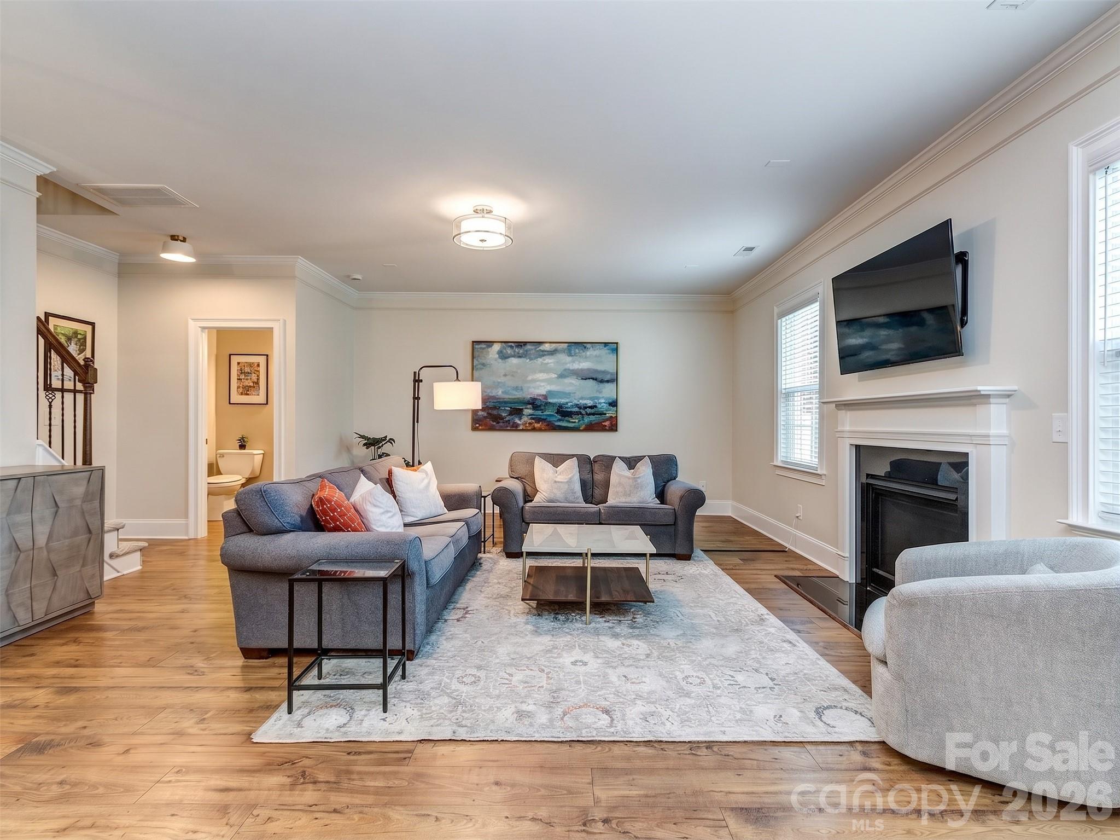
Enter an interest rate to see your estimated monthly payment.Seller relocating for work after doing a full refresh for you ... fresh paint, new wood floors up and down, water heater and appliances - Our loss is your gain if you are looking for an amazing deal in Plaza Midwood then welcome home to the best price per sq ft in the community! Picture perfect home on one of its most picturesque streets! Enjoy all the benefits of Plaza Midwood without the hassles of a historic property - Well-designed open layout with attached two-car garage - Perfectly nestled in the neighborhood & surrounded by beautiful homes - Screen porch with large, private patio gives you all the outdoor living spaces you want - Large, level, fenced backyard with plenty of room to play or entertain - Looking to add a pool or an ADU? Large lot offers so many options - New wood flooring throughout the entire home with no carpet to deal with - Freshly painted in today's color palate - Open floorplan with an abundance of space to entertain or relax in comfort - Main floor office / flex space with french doors and overlooking your beautiful street view - Neutral kitchen with gas range and well-designed, open layout - Dining area - Updated lighting and fixtures throughout home - Large living room with gas log fireplace - Powder room - Oversize Primary suite with walk in closet & custom closet system - Primary bath with walk in shower, soaking tub, dual basin raised height vanity and WC - Generous secondary bedrooms with walk in closets - Secondary full bath with double vanity and tub - Spacious loft area is perfect home office or hobby space - This is a true 4 bedroom home plus your additional loft / bonus area and home office / flex space - Screened porch overlooks your private, fenced back yard - Retractable shades for added comfort - Oversize paver patio with added privacy opens to the beautiful backyard - Exterior gas line for grilling - Irrigation in front/back yard - Exterior painted 2025 - Interior painted 2025 -New HVAC thermostats 2025 - New gas water heater 2026 - Fiber internet available - You are perfectly positioned between the heart of Plaza Midwood and NoDa while still maintaining the neighborhood feeling of the area - ADU eligible per city - Two miles to Uptown or a 10 minute commute - This home gives you everything you are looking for and more - All your day to day needs are literally right at your fingertips and just minutes away -Lovingly updated and maintained by the current owners - This amazing home is ready for its next chapter! Just too much to list! Call anytime for more information or your private home tour!
| 21 hours ago | Listing first seen on site | |
| 21 hours ago | Listing updated with changes from the MLS® |

Listings courtesy of Canopy MLS as distributed by MLS GRID. Based on information submitted to the MLS GRID as of {last_incremented_at}. All data is obtained from various sources and may not have been verified by broker or MLS GRID. Supplied Open House Information is subject to change without notice. All information should be independently reviewed and verified for accuracy. Properties may or may not be listed by the office/agent presenting the information. Some IDX listings have been excluded from this website. Properties displayed may be listed or sold by various participants in the MLS. ©2026 Canopy MLS.
The Digital Millennium Copyright Act of 1998, 17 U.S.C. § 512 (the “DMCA”) provides recourse for copyright owners who believe that material appearing on the Internet infringes their rights under U.S. copyright law. If you believe in good faith that any content or material made available in connection with our website or services infringes your copyright, you (or your agent) may send us a notice requesting that the content or material be removed, or access to it blocked. Notices must be sent in writing by email to DMCAnotice@MLSGrid.com. “The DMCA requires that your notice of alleged copyright infringement include the following information: (1) description of the copyrighted work that is the subject of claimed infringement; (2) description of the alleged infringing content and information sufficient to permit us to locate the content; (3) contact information for you, including your address, telephone number and email address; (4) a statement by you that you have a good faith belief that the content in the manner complained of is not authorized by the copyright owner, or its agent, or by the operation of any law; (5) a statement by you, signed under penalty of perjury, that the information in the notification is accurate and that you have the authority to enforce the copyrights that are claimed to be infringed; and (6) a physical or electronic signature of the copyright owner or a person authorized to act on the copyright owner’s behalf. Failure to include all of the above information may result in the delay of the processing of your complaint.
Last checked - 2026-09-25 10:17 PM UTC
Did you know? You can invite friends and family to your search. They can join your search, rate and discuss listings with you.