
1103 River Ridge Way 301Lenoir, NC 28645
Mortgage Calculator
Monthly Payment (Est.)
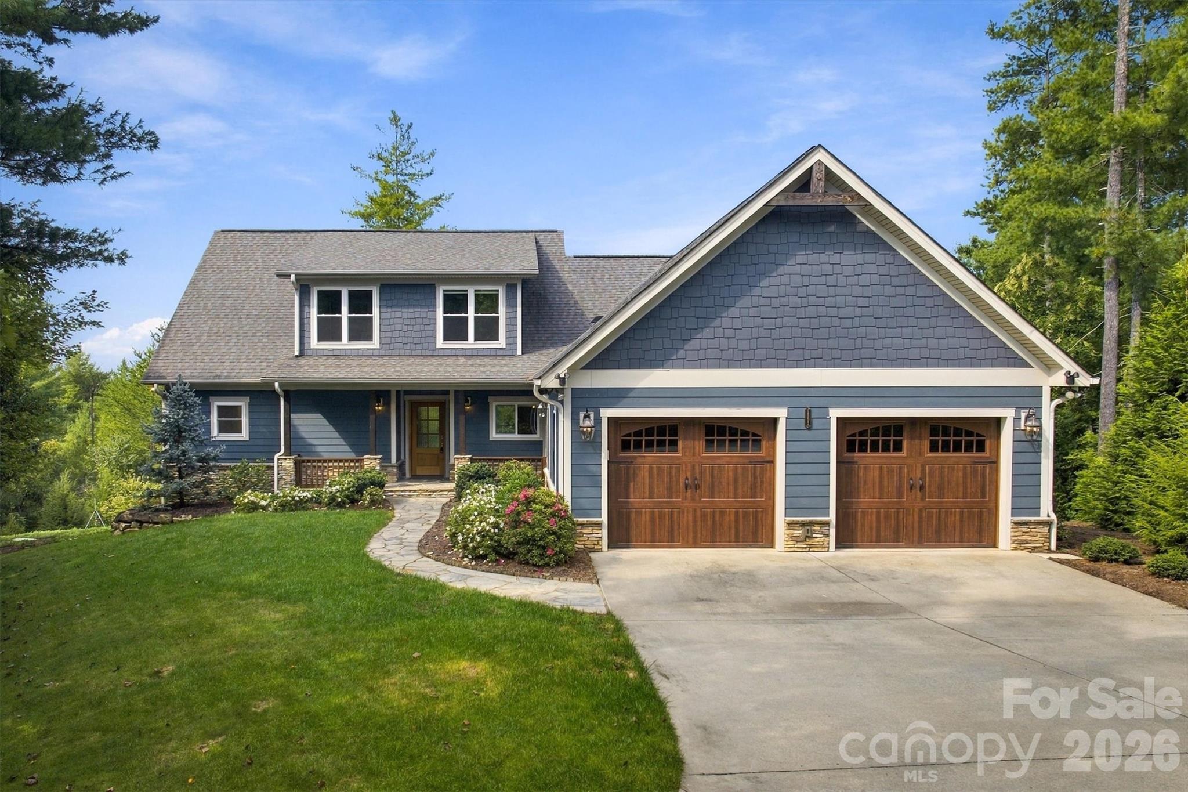
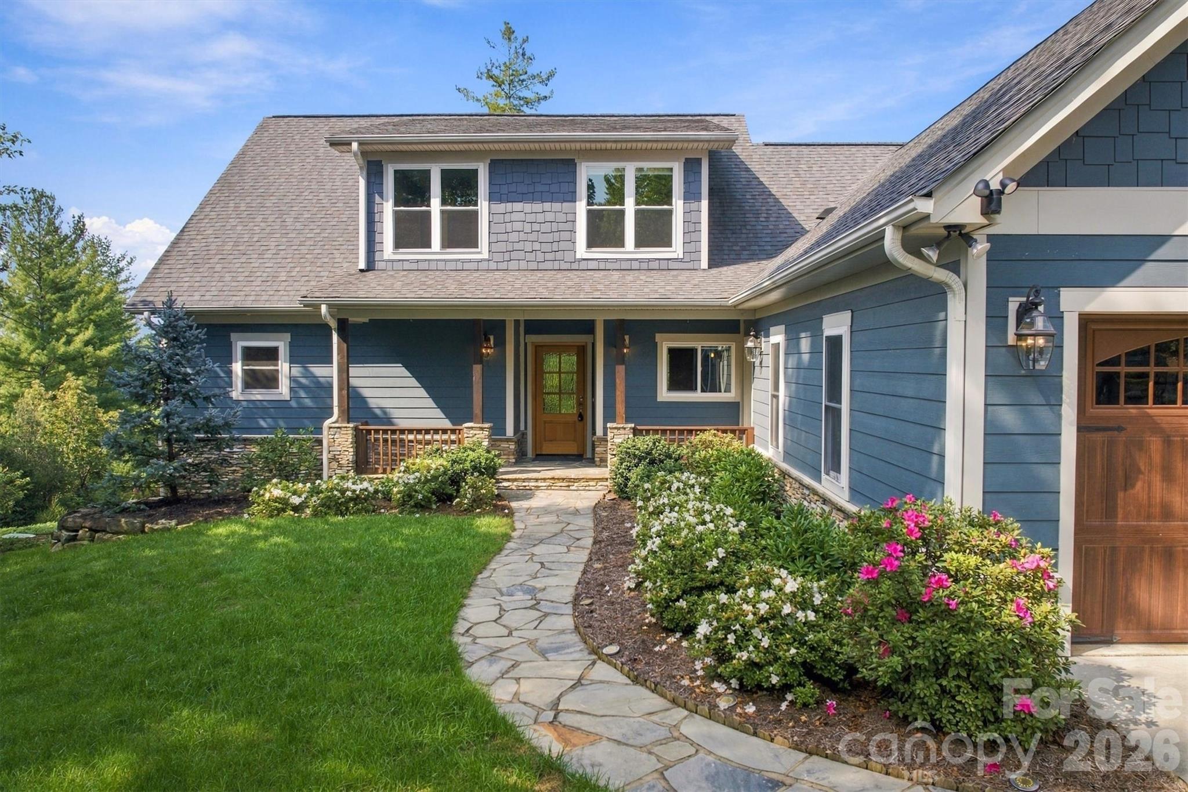
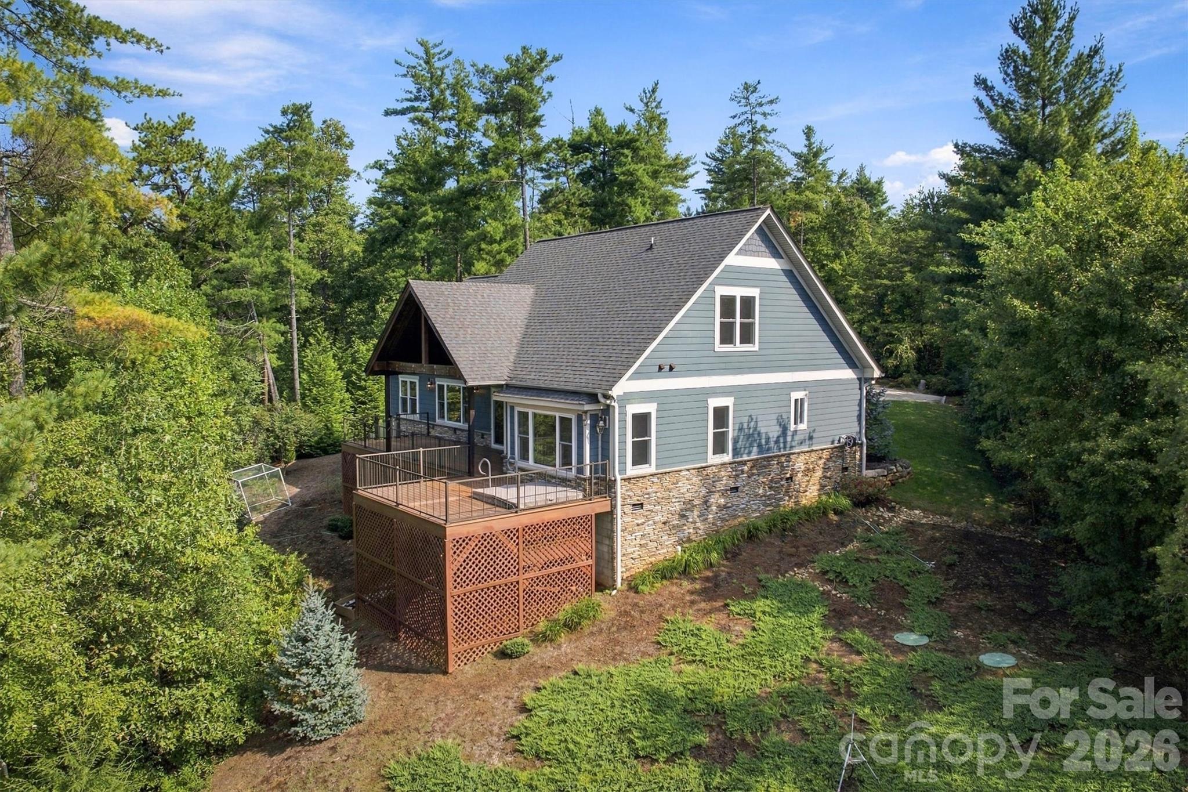
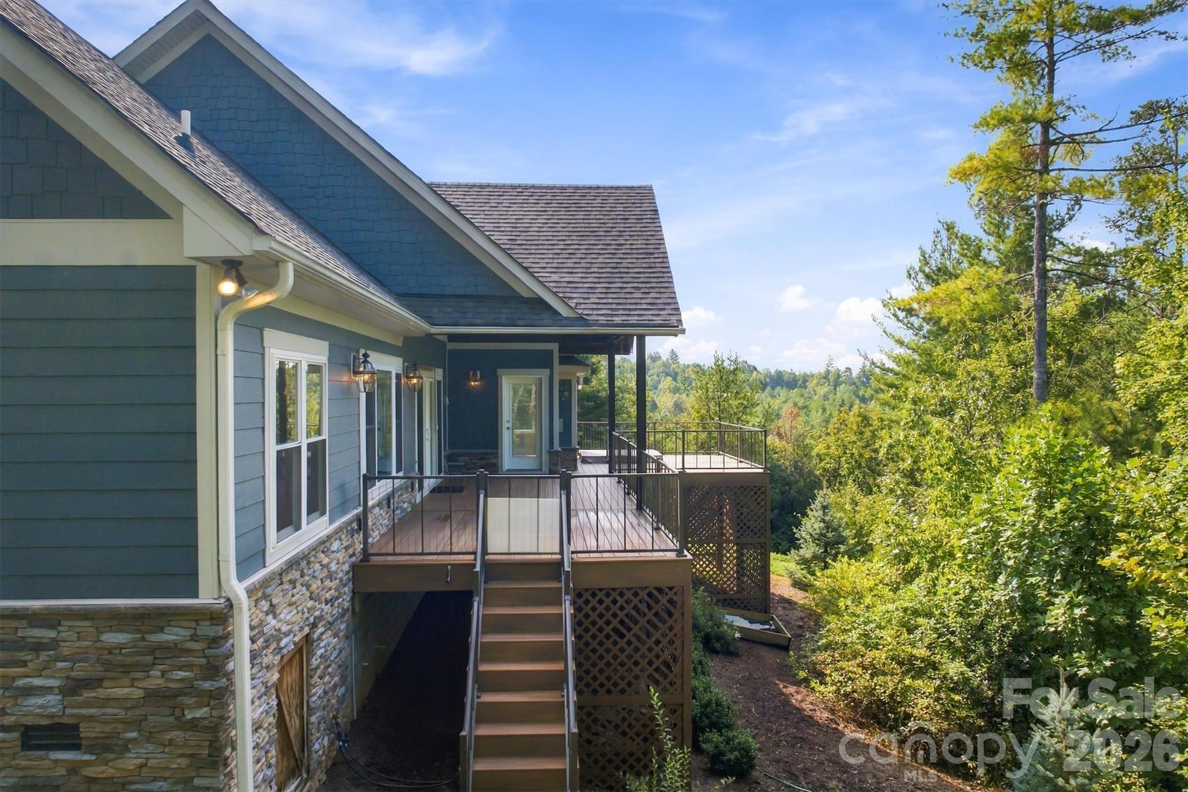
Enter an interest rate to see your estimated monthly payment.Experience casual mountain luxury and the Blue Ridge lifestyle in The Coves Mountain River Club. Set on 8+ beautiful acres along a quiet cul-de-sac, this thoughtfully appointed home is surrounded by mature trees that create a wonderful sense of privacy while opening to long-range mountain views. Its location within The Coves places you convenient to both Pisgah Mountain Lodge and the riverside amenities. Enjoy it as a full-time residence, retirement retreat or vacation home, while underground high-speed fiber-optic internet provides the connectivity today's remote professionals need to work from the mountains. Designed for comfortable main-level living, the home features 3 bedrooms, 2.5 baths and a dedicated office, with the primary suite and main living areas on the first floor accented by beautiful hickory hardwood floors. The great room captures the warmth and character of a mountain home with soaring tongue-and-groove cedar wood ceilings and a dramatic floor-to-ceiling stacked-stone fireplace with remote-start gas logs. Expansive glass sliding doors frame the natural surroundings, fill the room with light and create a seamless connection to the deck, mountain views and outdoor living spaces. The beautifully appointed kitchen features quartz countertops, maple cabinetry, an oversized island with additional storage, walk-in pantry, custom tile backsplash and GE Café appliances including gas range, hood, oven and refrigerator. A built-in Miele coffee maker makes mountain mornings even sweeter, brew a cappuccino and step onto the deck to enjoy the views, birds and thoughtfully planted landscape. The main-level primary suite is a private retreat of its own, offering mountain views and direct access to the deck for quiet mornings or evenings beneath the stars. A charming window bench creates a cozy spot to relax with a book or simply enjoy the scenery. The primary bath features heated floors, while remote-controlled blinds add convenience and comfort. Upstairs are two generously sized bedrooms and a full bath. Additional features include a whole-house Generac generator, tankless water heater, whole-home water filtration system and oversized 2-car garage. Outside, relax in the saltwater hot tub surrounded by the peaceful mountain setting. Life at The Coves extends well beyond your front door. This gated Blue Ridge community stretches along 5 miles of the Johns River and borders Pisgah National Forest. Spend mornings hiking, afternoons beside the river or pool, and evenings watching the sunset from Pisgah Mountain Lodge. Amenities include the lodge with fitness center, pool and hot tub; Riverside Pavilion and river access; Wyatt's Landing with pickleball and recreation; community garden and vineyard; dog park; equestrian facilities; and miles of trails for hiking, horseback riding and UTV adventures. An active calendar of clubs and social activities provides opportunities to connect with neighbors, while The Coves' Dark Sky setting offers spectacular stargazing. Convenient to downtown Lenoir and approximately 30 minutes from Blowing Rock, Morganton and Hickory, this property combines the privacy of an 8+ acre mountain retreat with community amenities, high-speed connectivity and easy access to Western North Carolina destinations.
| 20 hours ago | Listing first seen on site | |
| 20 hours ago | Listing updated with changes from the MLS® |

Listings courtesy of Canopy MLS as distributed by MLS GRID. Based on information submitted to the MLS GRID as of {last_incremented_at}. All data is obtained from various sources and may not have been verified by broker or MLS GRID. Supplied Open House Information is subject to change without notice. All information should be independently reviewed and verified for accuracy. Properties may or may not be listed by the office/agent presenting the information. Some IDX listings have been excluded from this website. Properties displayed may be listed or sold by various participants in the MLS. ©2026 Canopy MLS.
The Digital Millennium Copyright Act of 1998, 17 U.S.C. § 512 (the “DMCA”) provides recourse for copyright owners who believe that material appearing on the Internet infringes their rights under U.S. copyright law. If you believe in good faith that any content or material made available in connection with our website or services infringes your copyright, you (or your agent) may send us a notice requesting that the content or material be removed, or access to it blocked. Notices must be sent in writing by email to DMCAnotice@MLSGrid.com. “The DMCA requires that your notice of alleged copyright infringement include the following information: (1) description of the copyrighted work that is the subject of claimed infringement; (2) description of the alleged infringing content and information sufficient to permit us to locate the content; (3) contact information for you, including your address, telephone number and email address; (4) a statement by you that you have a good faith belief that the content in the manner complained of is not authorized by the copyright owner, or its agent, or by the operation of any law; (5) a statement by you, signed under penalty of perjury, that the information in the notification is accurate and that you have the authority to enforce the copyrights that are claimed to be infringed; and (6) a physical or electronic signature of the copyright owner or a person authorized to act on the copyright owner’s behalf. Failure to include all of the above information may result in the delay of the processing of your complaint.
Last checked - 2026-09-24 09:48 PM UTC
Did you know? You can invite friends and family to your search. They can join your search, rate and discuss listings with you.