
15700 Youngblood RoadCharlotte, NC 28278
Mortgage Calculator
Monthly Payment (Est.)
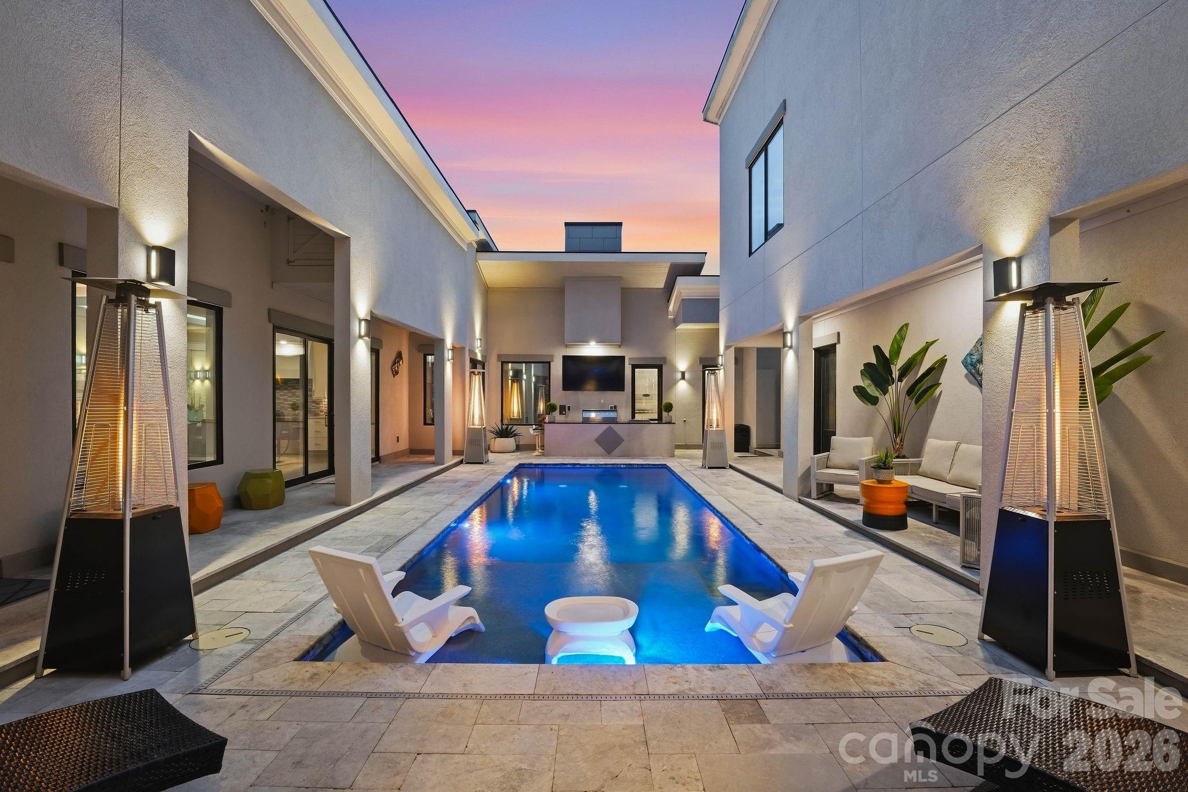
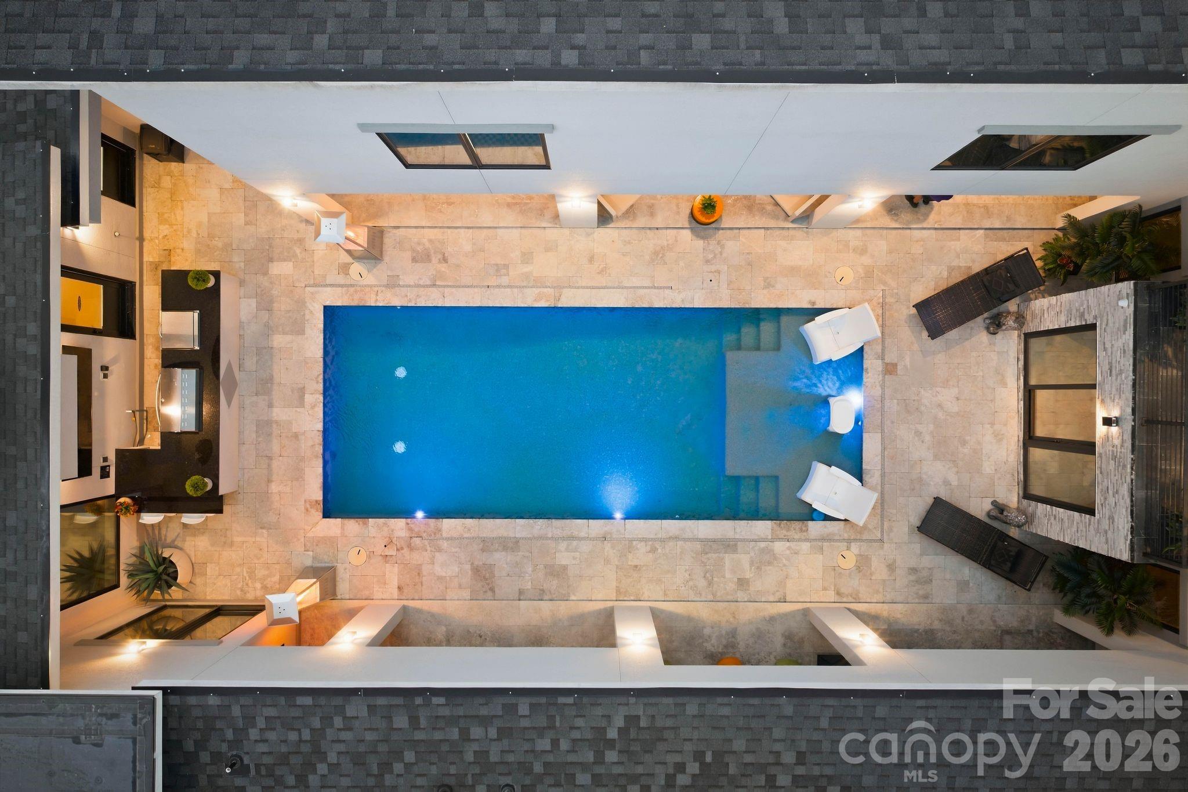
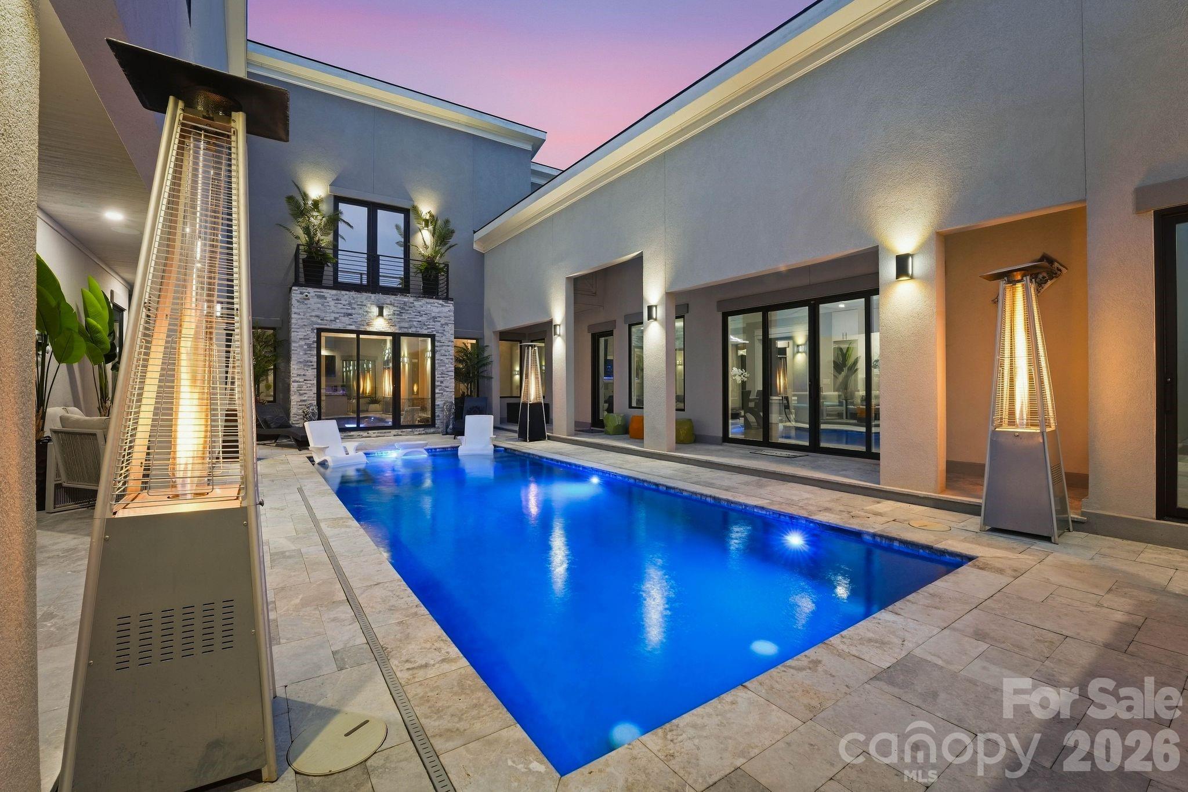
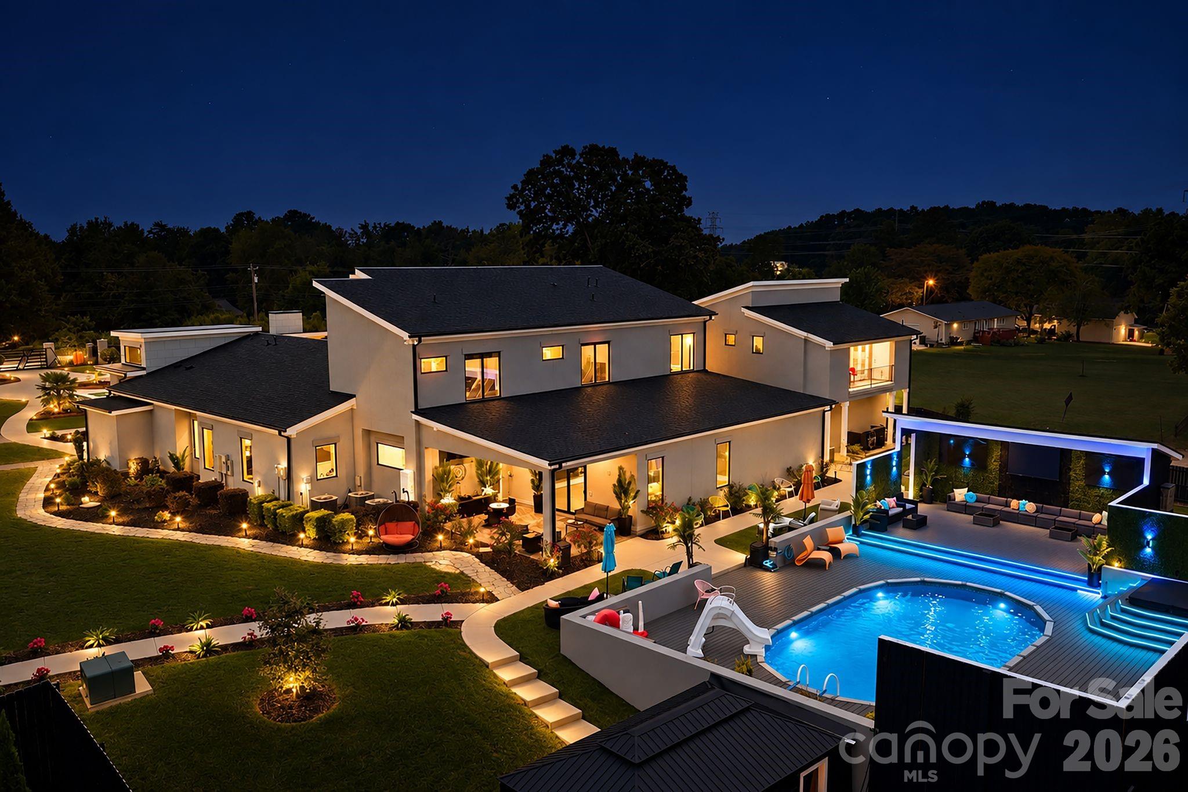
Enter an interest rate to see your estimated monthly payment.Welcome to "The Charlotte Sports and Wellness Estate", offering Private Resort Living with Unmatched Luxury. This Unrivaled Private Compound was built for Legacy and Entertainment where luxury, privacy, entertainment, and Resort-style living converge on a private 3.27 beautifully designed acres. Custom Built in 2021 with no HOA, this Private Gated Home offers an unparalleled lifestyle with Charlotte Hornets Themed Pickle Ball & Basketball Court, a Movie Theatre, 2 Heated Spa like Pools, Sauna, Commercial Gym & Wellness Center with professional Gym Equipment, Resort-Style Fountain Courtyard, Guest House / Full Apartment, and VIP Entertainment Area. Thoughtful Custom Metal Art Sculptures enhance the exterior with high-end Custom color-changing lighting throughout the meticulously landscaped exterior. This Smart Home also has many options to control through your mobile devices. Entertainment reaches another level with a game room featuring nine TVs and a gaming system room! This Modern Estate offers 7 Custom bedrooms with 7 custom closets, 6 high-end full baths, 2 half baths, a 5-car garage, and a parking area for 50+ vehicles. The home is complemented with Premium finishes and High End Stone throughout. A Large Solar Panel Grid, Spray Foam insulation, and tankless Hot Water heaters makes the home Highly Energy Efficient. The thoughtfully designed residence features an expansive open-concept layout, private office, upstairs loft, three laundry rooms, whole-home Sonos surround sound, and a stunning 380-gallon saltwater aquarium integrated into the home visible in the decadent Chef's Kitchen. The Chefs Kitchen Features a Large Kitchen Island, Top of the Line Appliances, Gas Stove Top and Oven, and an Oversized Kitchen Pantry. The covered outdoor kitchen includes air conditioning, a grill, pizza oven, smoker, refrigerator, sink, bar, and TV, while the VIP entertainment lounge provides additional outdoor air conditioning and two 85-inch TVs. Sports enthusiasts will appreciate the versatile court designed for basketball, tennis, and pickleball, surrounded by beautiful landscaping. The extraordinary 1,457-square-foot Primary Suite is a true private retreat, featuring a spacious bedroom, sitting lounge, spa-inspired bath, and an impressive 464-square-foot custom closet with oversized island, wet makeup area, and hidden safe/storage space. The Master-suite sitting area overlooks the Private Resort Style Pool giving a luxurious chic setting. A separate guest house provides a full private apartment with kitchen, living room, dining area, bedroom, bathroom, laundry, balcony, and storage, complemented by a two-car garage and a commercial-grade private gym and wellness center below. The gym is heated and cooled and includes professional equipment, sauna, massage chair, kids' weight area, TV, and half bath—creating a complete private fitness retreat. A premium security system with recorded cameras, private gated phone-access entry, automatic exit gate, and extensive smart exterior lighting provide both peace of mind and spectacular nighttime ambiance. From intimate family moments to large-scale gatherings, this estate was designed to deliver the ultimate combination of luxury living, resort amenities, privacy, and versatility. The property also offers approximately 2 fully fenced acres, with an additional 1.27 acres providing exciting potential for an additional home or basement home.The Home has both city water and private well water for irrigation, pool and fountain features. There are also separate septic systems for the main residence and guest house.
| 21 hours ago | Listing first seen on site | |
| 21 hours ago | Listing updated with changes from the MLS® |

Listings courtesy of Canopy MLS as distributed by MLS GRID. Based on information submitted to the MLS GRID as of {last_incremented_at}. All data is obtained from various sources and may not have been verified by broker or MLS GRID. Supplied Open House Information is subject to change without notice. All information should be independently reviewed and verified for accuracy. Properties may or may not be listed by the office/agent presenting the information. Some IDX listings have been excluded from this website. Properties displayed may be listed or sold by various participants in the MLS. ©2026 Canopy MLS.
The Digital Millennium Copyright Act of 1998, 17 U.S.C. § 512 (the “DMCA”) provides recourse for copyright owners who believe that material appearing on the Internet infringes their rights under U.S. copyright law. If you believe in good faith that any content or material made available in connection with our website or services infringes your copyright, you (or your agent) may send us a notice requesting that the content or material be removed, or access to it blocked. Notices must be sent in writing by email to DMCAnotice@MLSGrid.com. “The DMCA requires that your notice of alleged copyright infringement include the following information: (1) description of the copyrighted work that is the subject of claimed infringement; (2) description of the alleged infringing content and information sufficient to permit us to locate the content; (3) contact information for you, including your address, telephone number and email address; (4) a statement by you that you have a good faith belief that the content in the manner complained of is not authorized by the copyright owner, or its agent, or by the operation of any law; (5) a statement by you, signed under penalty of perjury, that the information in the notification is accurate and that you have the authority to enforce the copyrights that are claimed to be infringed; and (6) a physical or electronic signature of the copyright owner or a person authorized to act on the copyright owner’s behalf. Failure to include all of the above information may result in the delay of the processing of your complaint.
Last checked - 2026-09-24 09:48 PM UTC
Did you know? You can invite friends and family to your search. They can join your search, rate and discuss listings with you.