
12739 Westmoreland RoadHuntersville, NC 28078
Mortgage Calculator
Monthly Payment (Est.)
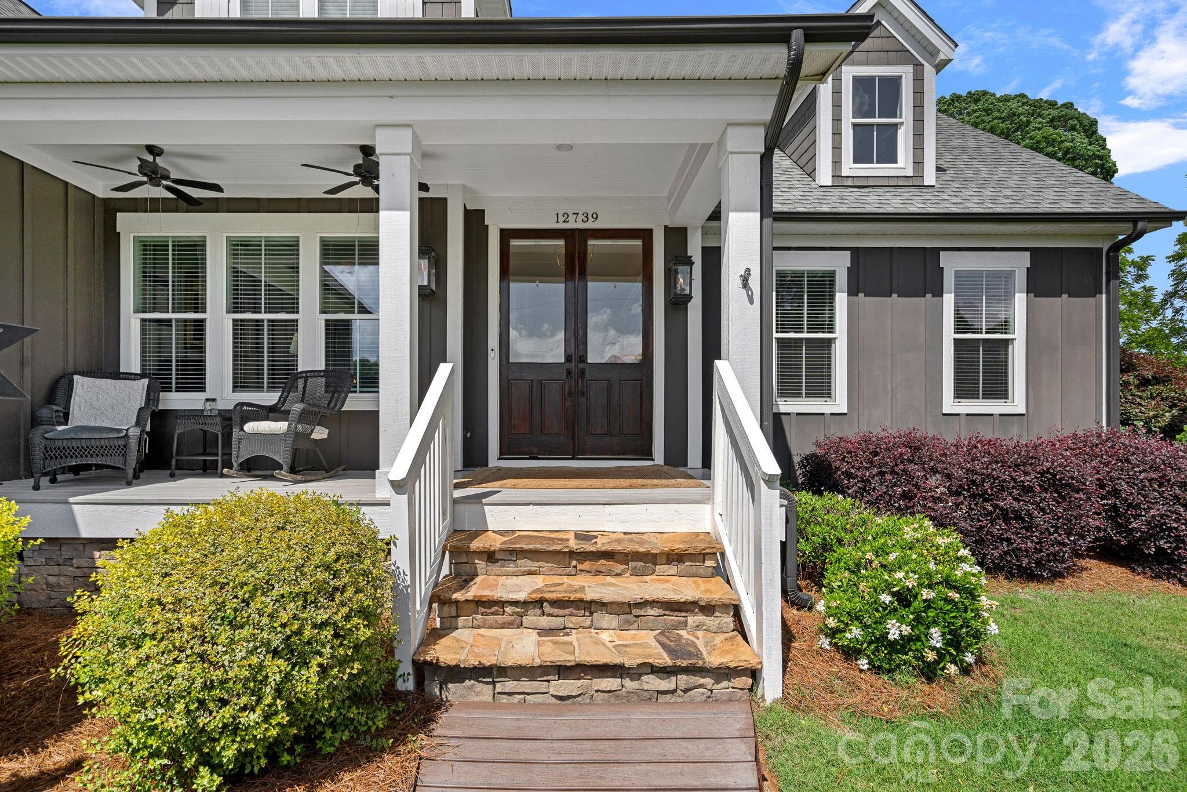
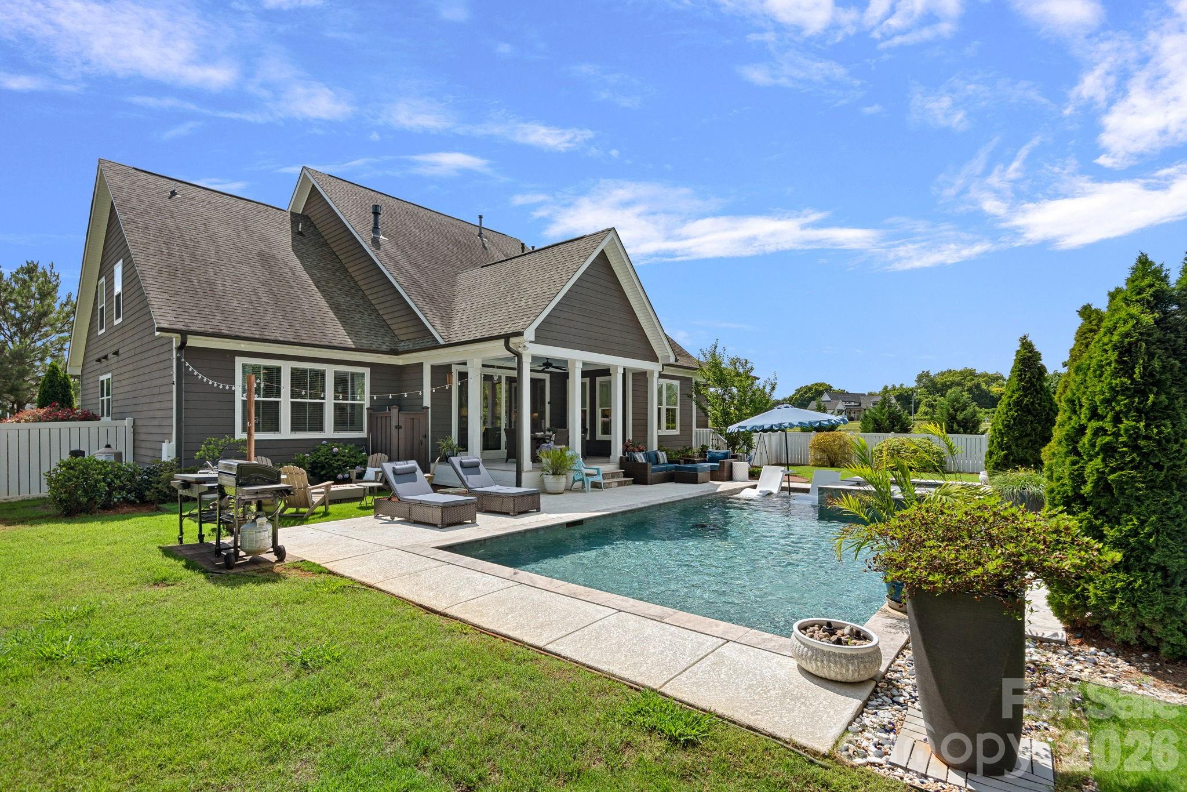
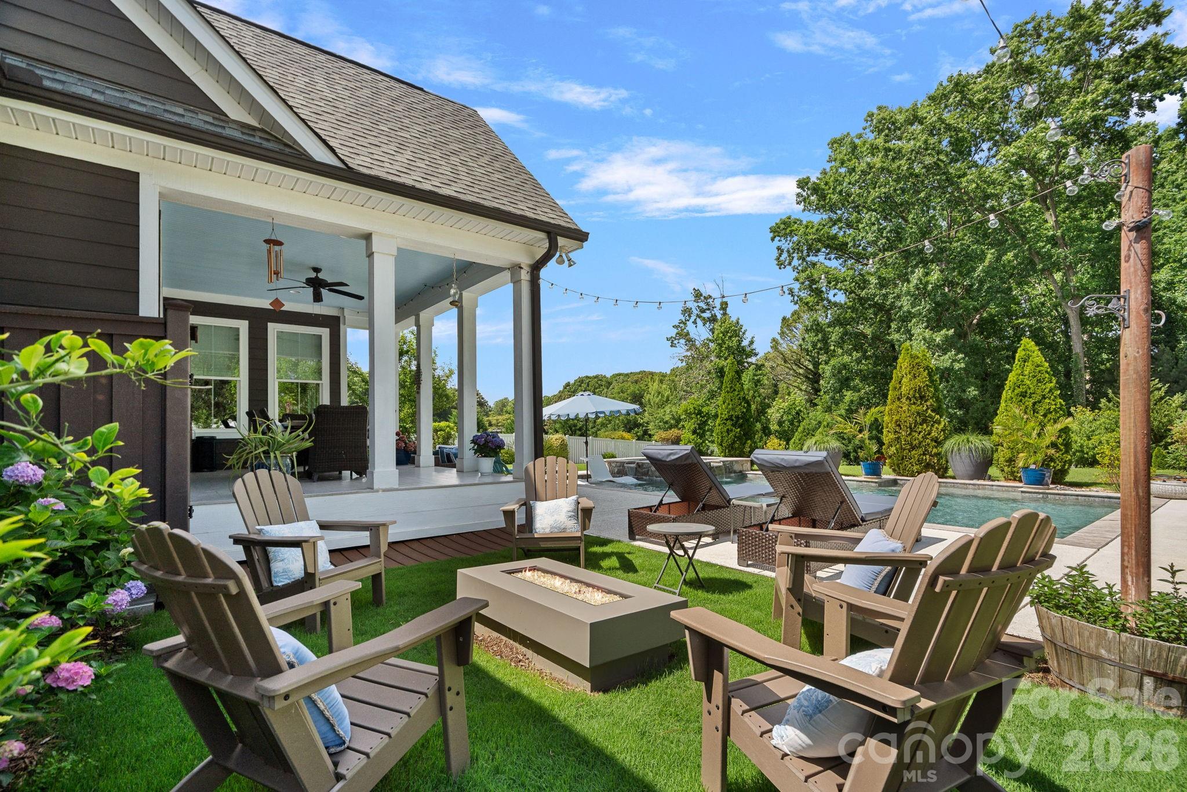
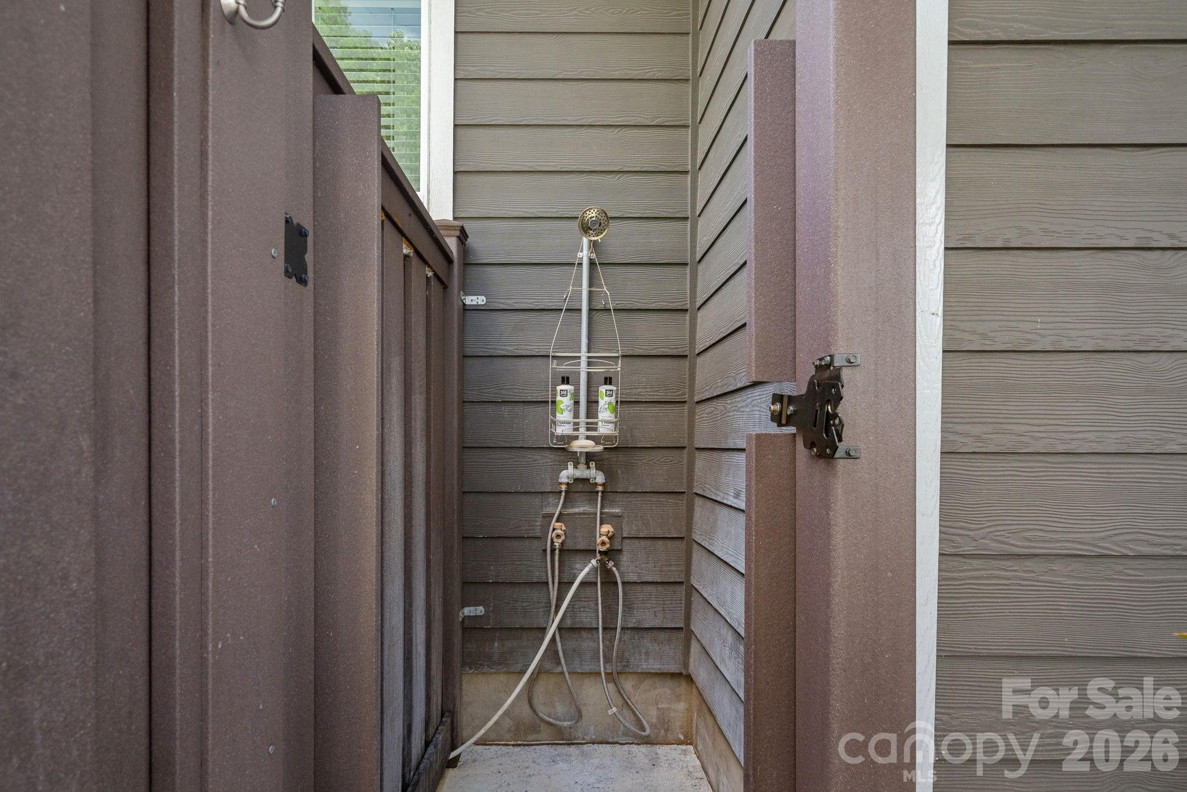
$6,387Rare opportunity on .72 private acres with no HOA and no Huntersville town tax. This farmhouse-cottage home is a cut above standard new construction in every detail. Step outside and the air changes. The space between homes here is something you can feel and breathe. It starts at the front door. Custom double doors, mostly glass, flanked by gas lanterns on each side, and a covered front porch where the sunsets are the kind that make you cancel whatever you had planned. Step out back to the sounds of the waterfall spa (heated), birdsongs, and Carolina blue skies above the tree canopy create a setting that is experienced before it is fully described. The private outdoor shower, garden, fruit trees and covered porch make staying home feel intentional. Main-level primary suite overlooks the saltwater pool (can be heated from spa) and tree-canopied backyard. Primary bath features dual vanity areas, soaking tub, oversized tiled shower with full-length bench, and walk-in closet with window. Open floor plan with gas fireplace, sliding doors to covered porch overlooking pool and spa. Kitchen includes walk-in pantry, coffee and beverage station, and large dining area. Drop zone, laundry with cabinets and counter, dedicated office, open loft, and large unfinished storage area with bonus potential complete the floor plan. Upstairs, two spacious bedrooms each with walk-in closets. One has a private en-suite bath. The other is served by a full hall bath. The open loft is a true flex space with a living area plus room for a study nook, reading corner, creative studio, or whatever this chapter of life calls for. Two unfinished storage areas, including one that is genuinely massive with real potential for a future finished space. Attached in-law or guest quarters includes full kitchen, laundry, bedroom, full bath, living area with gas fireplace, covered porch, and separate side entry with adjacent parking pad. Three-car side-load garage. Outdoor living features travertine surround, sun shelf, waterfall spa, outdoor shower, garden beds, fruit trees, and blackberry bushes. Craftsmanship throughout: hardwood floors, shiplap, marble detail, herringbone tile, copper ceiling detail, LeGrand switches, custom trim, and gas lanterns. Zoned for JV Washam Elementary, Bailey Middle, and Hough High. Minutes to Davidson, River Run, and the new Publix corridor.
| 18 hours ago | Listing first seen on site | |
| 18 hours ago | Listing updated with changes from the MLS® |

Listings courtesy of Canopy MLS as distributed by MLS GRID. Based on information submitted to the MLS GRID as of {last_incremented_at}. All data is obtained from various sources and may not have been verified by broker or MLS GRID. Supplied Open House Information is subject to change without notice. All information should be independently reviewed and verified for accuracy. Properties may or may not be listed by the office/agent presenting the information. Some IDX listings have been excluded from this website. Properties displayed may be listed or sold by various participants in the MLS. ©2026 Canopy MLS.
The Digital Millennium Copyright Act of 1998, 17 U.S.C. § 512 (the “DMCA”) provides recourse for copyright owners who believe that material appearing on the Internet infringes their rights under U.S. copyright law. If you believe in good faith that any content or material made available in connection with our website or services infringes your copyright, you (or your agent) may send us a notice requesting that the content or material be removed, or access to it blocked. Notices must be sent in writing by email to DMCAnotice@MLSGrid.com. “The DMCA requires that your notice of alleged copyright infringement include the following information: (1) description of the copyrighted work that is the subject of claimed infringement; (2) description of the alleged infringing content and information sufficient to permit us to locate the content; (3) contact information for you, including your address, telephone number and email address; (4) a statement by you that you have a good faith belief that the content in the manner complained of is not authorized by the copyright owner, or its agent, or by the operation of any law; (5) a statement by you, signed under penalty of perjury, that the information in the notification is accurate and that you have the authority to enforce the copyrights that are claimed to be infringed; and (6) a physical or electronic signature of the copyright owner or a person authorized to act on the copyright owner’s behalf. Failure to include all of the above information may result in the delay of the processing of your complaint.
Last checked - 2026-05-29 03:01 PM UTC
Did you know? You can invite friends and family to your search. They can join your search, rate and discuss listings with you.