
6122 Colonial Garden DriveHuntersville, NC 28078
Mortgage Calculator
Monthly Payment (Est.)
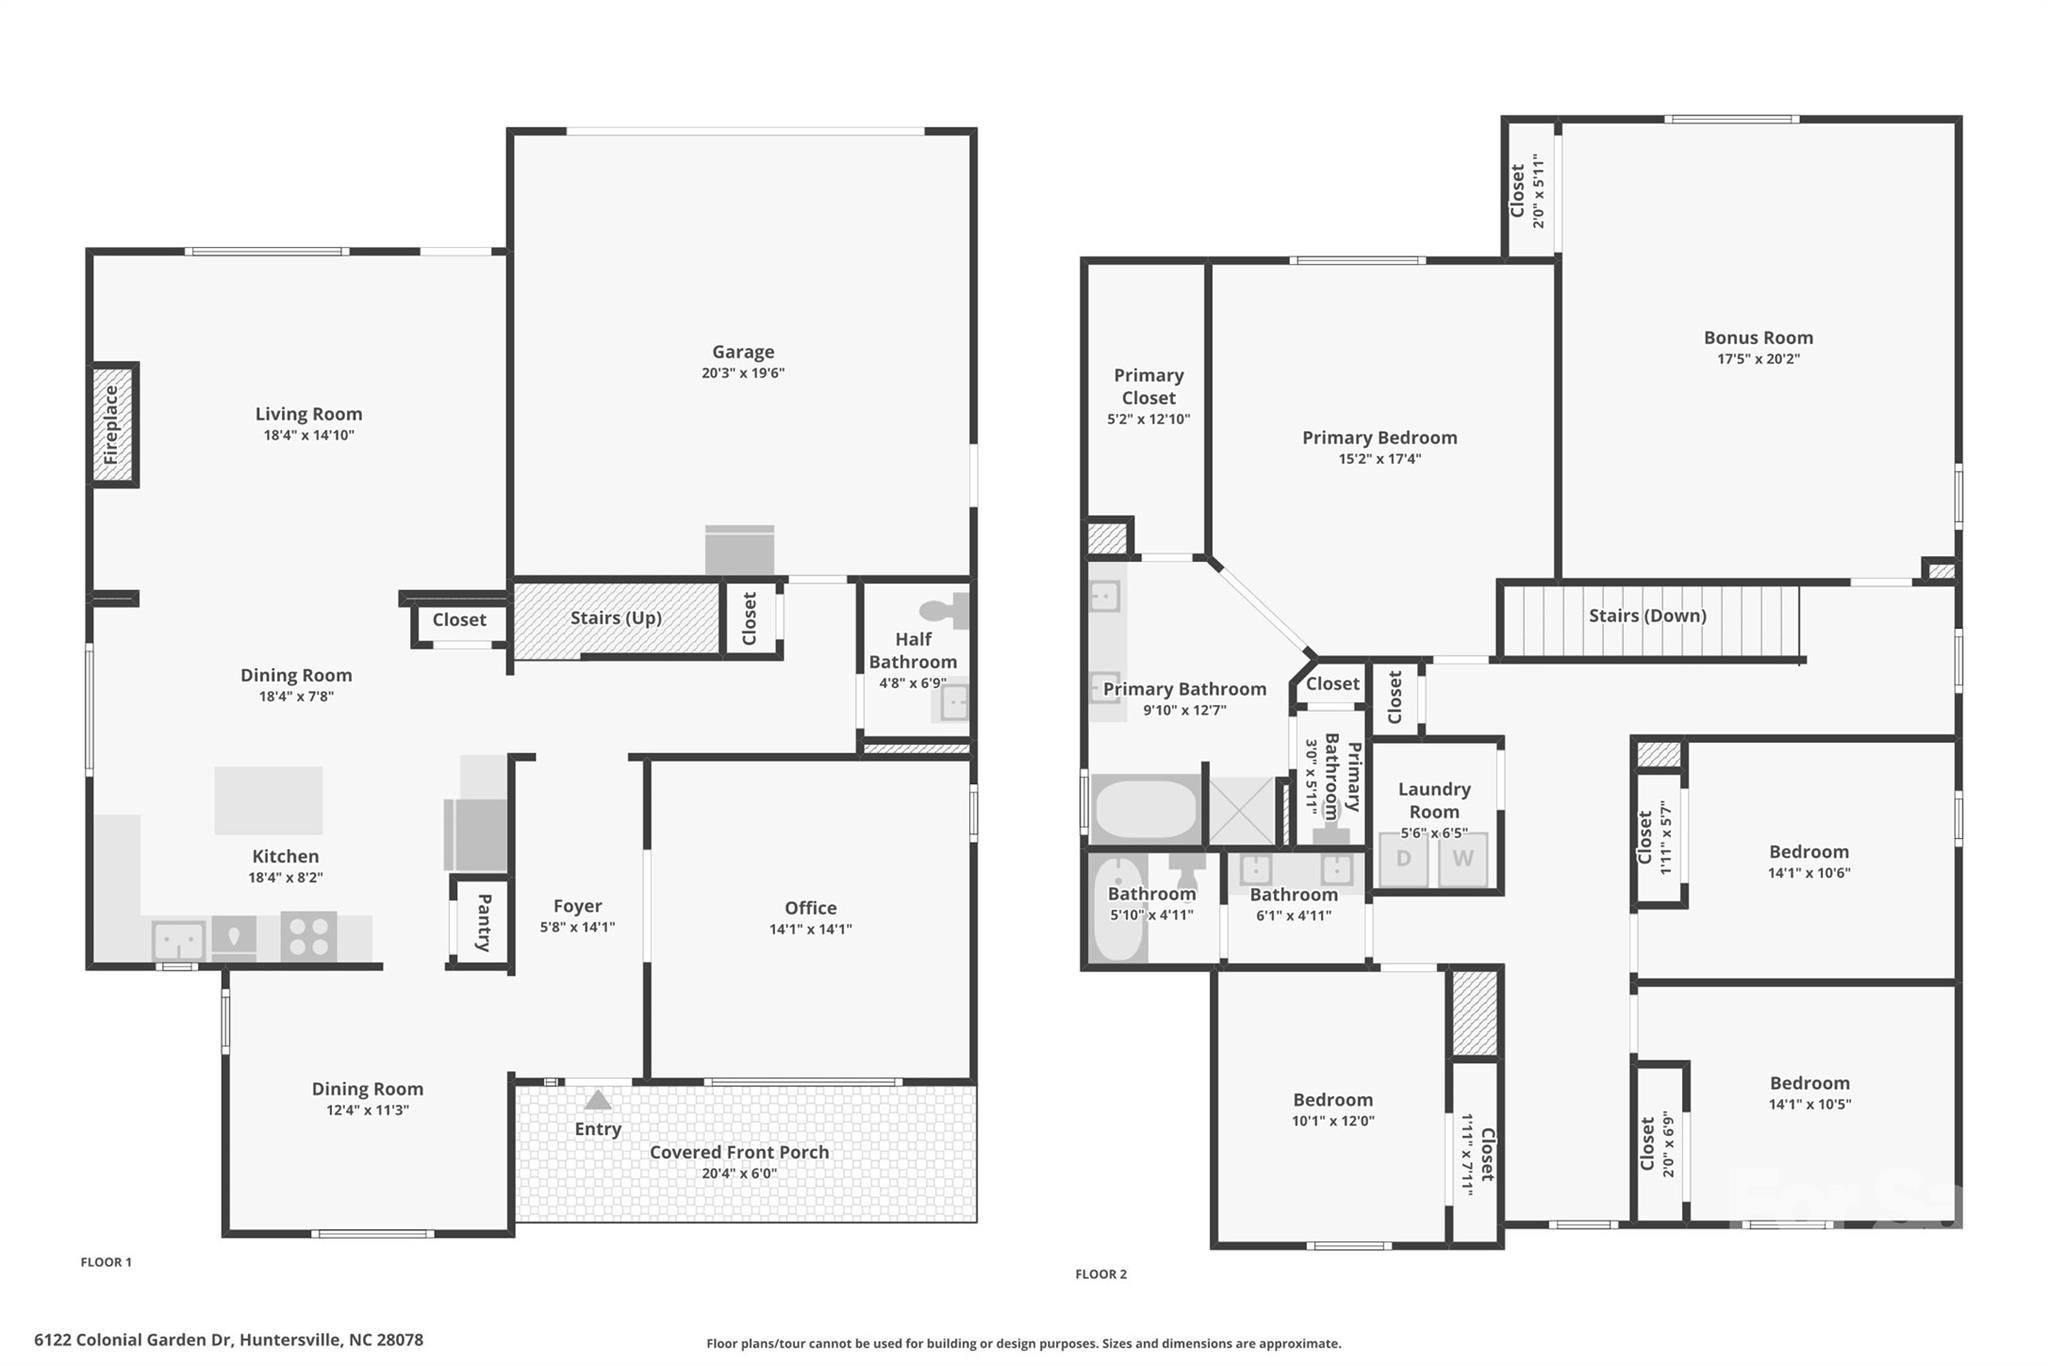
$2,053From the moment you step onto the covered front porch and through the entryway, 6122 Colonial Garden Drive welcomes you with warmth, space, and thoughtful design. Hardwood floors, crown molding, and abundant natural light create an inviting first impression, while the dedicated front office offers the perfect setup for working from home, a study space, or a quiet retreat. As you move through the home, the layout opens beautifully into the expansive main living area where the spacious family room, anchored by a cozy fireplace, flows seamlessly into the kitchen, breakfast nook, and dedicated dining room—creating the kind of open-concept design perfectly suited for both entertaining and everyday living. The kitchen is as functional as it is inviting, featuring granite countertops, stainless steel appliances, abundant cabinetry, a large island, and generous prep space ideal for gathering with family and friends. Upstairs, the home continues to impress with an oversized primary suite offering room to truly relax, complete with a large walk-in closet and spacious bath. Three additional bedrooms provide flexibility for family, guests, hobbies, or multi-generational living, while the enormous bonus room offers endless possibilities as a media room, playroom, gym, homeschool area, second living space, or even a fifth bedroom if desired. Every space throughout the home feels intentionally designed and thoughtfully connected, offering the flexibility you've been searching for without sacrificing comfort or functionality. Located within the sought-after Carrington Ridge community, residents enjoy sidewalks throughout the neighborhood along with exceptional amenities including a large outdoor pool and cabana, playground, and expansive green space featuring a pergola and rocking swings where neighbors gather for community events and seasonal activities. The home is also conveniently located within walking distance to the neighborhood elementary school, adding to the ease and lifestyle appeal of this exceptional Huntersville location. Commuting is a breeze, with easy access to I-77 and highways - - even in rush hour traffic, you can be sitting in Southend within a short 30 minute commute! From quiet mornings on the front porch to movie nights in the bonus room and gatherings around the kitchen island, this is a home designed to grow with you and truly be lived in.
| 17 hours ago | Listing first seen on site | |
| 17 hours ago | Listing updated with changes from the MLS® |

Listings courtesy of Canopy MLS as distributed by MLS GRID. Based on information submitted to the MLS GRID as of {last_incremented_at}. All data is obtained from various sources and may not have been verified by broker or MLS GRID. Supplied Open House Information is subject to change without notice. All information should be independently reviewed and verified for accuracy. Properties may or may not be listed by the office/agent presenting the information. Some IDX listings have been excluded from this website. Properties displayed may be listed or sold by various participants in the MLS. ©2026 Canopy MLS.
The Digital Millennium Copyright Act of 1998, 17 U.S.C. § 512 (the “DMCA”) provides recourse for copyright owners who believe that material appearing on the Internet infringes their rights under U.S. copyright law. If you believe in good faith that any content or material made available in connection with our website or services infringes your copyright, you (or your agent) may send us a notice requesting that the content or material be removed, or access to it blocked. Notices must be sent in writing by email to DMCAnotice@MLSGrid.com. “The DMCA requires that your notice of alleged copyright infringement include the following information: (1) description of the copyrighted work that is the subject of claimed infringement; (2) description of the alleged infringing content and information sufficient to permit us to locate the content; (3) contact information for you, including your address, telephone number and email address; (4) a statement by you that you have a good faith belief that the content in the manner complained of is not authorized by the copyright owner, or its agent, or by the operation of any law; (5) a statement by you, signed under penalty of perjury, that the information in the notification is accurate and that you have the authority to enforce the copyrights that are claimed to be infringed; and (6) a physical or electronic signature of the copyright owner or a person authorized to act on the copyright owner’s behalf. Failure to include all of the above information may result in the delay of the processing of your complaint.
Last checked - 2026-05-29 03:01 PM UTC